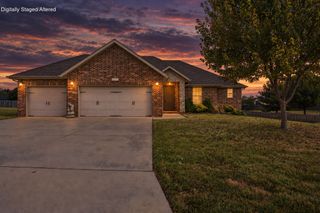
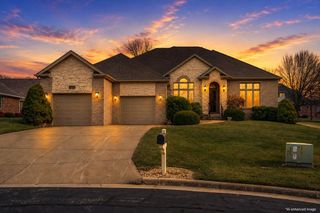
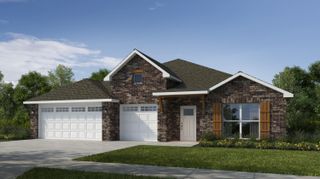
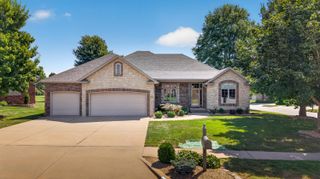
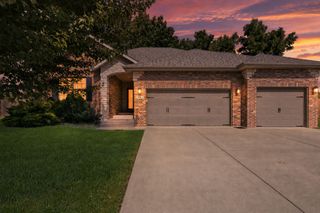
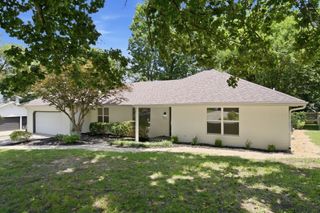
5662 E Gatehouse Drive, Strafford, MO 65757
- 4 beds |
- 3 baths |
- 2,238 sqft
 Single-Family Home
  Built in 2017
  0.33acre lot
 3 car garage
  $174/sqft
  Listed 3 months ago
Property Description
JUST REDUCED $25K!! Welcome home to this beautifully maintained 2017-built home offering the perfect blend of space, comfort, and convenience. With 4 bedrooms, 3 full baths, and 2,238 square feet, the open-concept layout features spacious living areas, upgraded cabinetry, granite countertops, and a warm gas fireplace that anchors the main living space.Upstairs, you'll find a versatile second living area that's ideal as a media room, game room, or playroom, along with the fourth bedroom and third full bath, creating the perfect private retreat for guests, teens, or extended family.Move right in with the refrigerator, washer, dryer, and mounted televisions already included. Outside, relax under the covered patio overlooking a large privacy-fenced backyard, all tucked away on a quiet cul-de-sac street. Conveniently located just minutes from Hickory Hills School and easy access to Highway 65, this home offers both peaceful living and an easy commute.
- Listing Status:
- Active
- Data Last Updated:
- September 26, 2026 at 2:22AM
- Listing Office:
- Keller Williams Local : (417) 883-4900
- Listing Agent:
- Brian K Jackson : (417) 860-7104
- Contact:
- klrw369@kw.com
- MLS ID:
- 60327553

- General: Rain Gutters
- Other Structures: Front PorchPatioCovered
- Parking: DrivewayGarage Faces FrontGarage Door Opener
- Roofing: Composition
- Windows: Tilt-In WindowsDouble Pane WindowsBlindsDrapes
- General: BrickVinyl SidingOne and One HalfPoured ConcreteCrawl Space
- Road/Access: AsphaltConcrete
- HOA Amenities: Community CenterTrashSnow Removal287.5Annually
- Originating MLS: somo
- County: Greene
- Zoning: PEARSON PARK PHASE II LOT 31212100027
- Fencing: PrivacyWood
- Water: City
- Sewer: Public Sewer
- Source: somo
This listing courtesy of Brian K Jackson , Keller Williams Local
Monthly Payment
- Principal & Interest $
- Property Taxes $
- Home Insurance $
- VA Funding Fee $