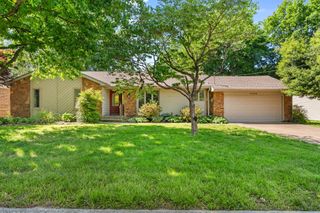
817 E Gaslight Drive, Springfield, MO 65810
- 4 beds |
- 3 baths |
- 2,416 sqft
 Single-Family Home
 Built in 1992
 10,454sqft lot
 3 car garage
 $159/sqft
 Listed 1 month ago
Property Description
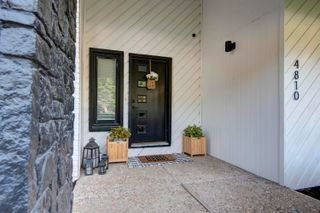
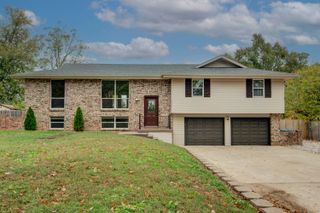
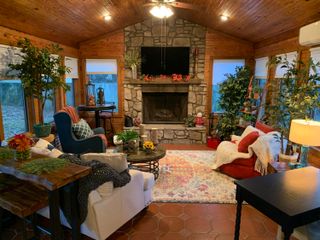
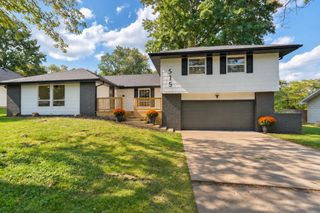
OPEN HOUSE Sunday October 25th between 1:00 - 3:00. Gorgeous & immaculate all brick 4 bedroom, 2.5 bath, 3 car garage home with a very spacious and expansive floor plan. Neat and clean and impeccably well kept. Located in desirable South east Springfield in the Disney school district on a beautiful and quiet street. Formal dining, 2 sided see through gas fireplace, big kitchen pantry with island and granite counter-tops, solid wood interior doors, split bedroom plan, large master suite with dual vanities and over-sized walk-in shower. Super nice backyard with a wonderful patio, storage shed and newer roof. Close to the medical mile, fabulous subdivision with a swimming pool and great school districts. Don't miss out!
- Listing Status:
- Active
- Data Last Updated:
- November 10, 2026 at 7:22AM
- Listing Office:
- Murney Associates - Primrose : (417) 823-2300
- Listing Agent:
- Jeff Jones : (417) 343-3723
- MLS ID:
- 60335572

- General: Rain Gutters
- Style: Traditional
- Other Structures: Storage ShedPatioCovered
- Parking: Garage Door Opener
- Roofing: Composition
- Windows: Double Pane Windows
- General: BrickOne
- Road/Access: City Street
- HOA Amenities: Common Area MaintenanceTrashPool500.0Annually
- Originating MLS: somo
- County: Greene
- Zoning: Cherokee Hills Lot 291825100037
- View: City
- Fencing: PrivacyWood
- Water: City
- Sewer: Public Sewer
- Source: somo
This listing courtesy of Jeff Jones , Murney Associates - Primrose
Monthly Payment
- Principal & Interest $
- Property Taxes $
- Home Insurance $
- VA Funding Fee $

 New - 1 day ago