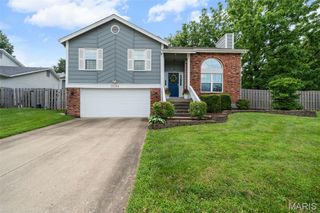
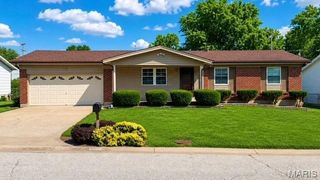
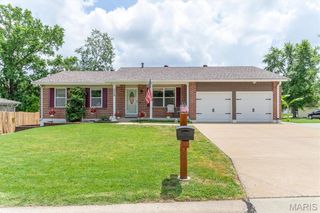
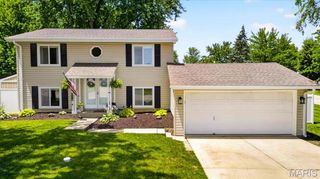
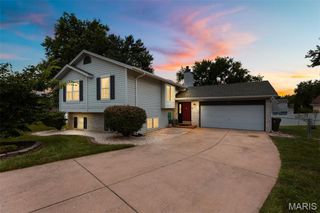
1018 Harvest Home Circle, St Charles, MO 63304
- 3 beds |
- 2 baths |
- 1,730 sqft
 Single-Family Home
  Built in 1986
  10,454sqft lot
 2 car garage
  $208/sqft
  Listed 6 days ago
Property Description
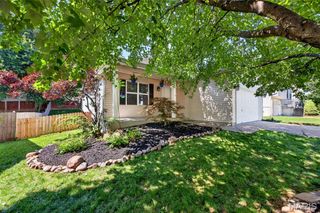
Welcome to this meticulously maintained (receipts in home!), updated 3-bedroom, 2-bath ranch where nearly every major improvement has been completed in 2021 or later! From the newer roof, HVAC system, deck, fence, and sliding glass door with built-in blinds, this home offers peace of mind and modern comfort. The spacious primary suite features a walk-in closet and a private bath with both a separate soaking tub and shower. Enjoy the convenience of main-floor laundry and a flexible floor plan with a separate dining room that can easily serve as a home office, playroom, or formal dining space. The breakfast area opens to the inviting living room, complete with a cozy wood-burning fireplace—perfect for gathering with family and friends. Downstairs, the semi-finished basement with a bathroom rough-in provides endless possibilities for additional living space, a recreation room, home gym, or future guest suite. Located 1.5 miles or less from top-rated schools, restaurants/coffee, medical/pharmacies, a gym, ATM, gas, and a golf course/country club. Less than 3 miles from parks (& dog park!), groceries, plus 66 restaurants rated four-star or better within 5 miles. The saying, "LOCATION, LOCATION, LOCATION!" is so fitting for this home!
- Listing Status:
- Active
- Date Added:
- July 10, 2026
- Data Last Updated:
- July 10, 2026 at 7:16AM
- Listing Office:
- Nettwork Global : 636-614-5132
- MLS ID:
- 26042420

- General: LightingPrivate YardStorage
- Style: Ranch
- Other Structures: Garage(s)Shed(s)WorkshopPorchFront PorchDeckCovered
- Parking: Additional ParkingAttachedConcreteDrivewayGarageGarage Door OpenerLightedWorkshop in GarageParking spaces: 2
- Roofing: Architectural Shingle
- General: Brick VeneerVinyl SidingOneConcrete Perimeter
- HOA Amenities: Association ManagementCommon Area MaintenanceManagement150.0Annually
- Originating MLS: maris2
- School District: Francis Howell R-III
- County: St. Charles
- Zoning: HARVEST EST #1 LOT 673-0036-6072-00-0067.0000000
- Fencing: Back YardWood
- Utilities: Cable AvailableCable ConnectedElectricity AvailableElectricity ConnectedNatural Gas AvailableNatural Gas ConnectedPhone AvailableSewer AvailableSewer ConnectedUnderground UtilitiesWater AvailableWater Connected440 VoltsAmeren
- Water: Public
- Sewer: Public Sewer
- Source: maris2
- Ownership: Private
This listing courtesy of Nettwork Global
Monthly Payment
- Principal & Interest $
- Property Taxes $
- Home Insurance $
- VA Funding Fee $

 New - 18 hours ago