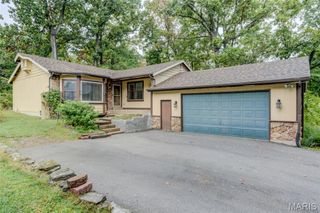
1309 Mason Grove Drive, St Charles, MO 63304
- 3 beds |
- 3 baths |
- 2,134 sqft
 Single-Family Home
 Built in 2008
 10,019sqft lot
 2 car garage
 $180/sqft
 Listed 7 days ago
Property Description
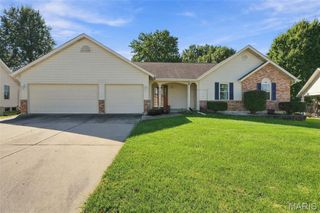
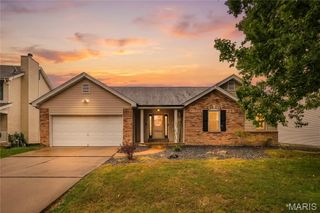
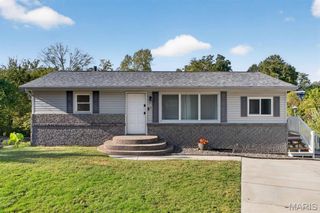
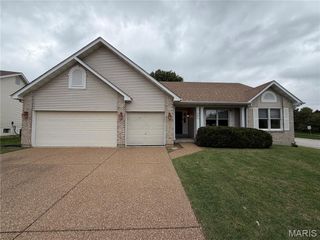
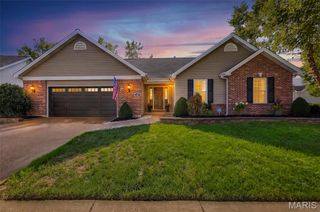
If you are looking for an updated home with a brand-new roof, a second-floor laundry room, and a generous primary suite, this St. Charles home has it all, just minutes from shopping, dining, and Highway 364. Step inside to a bright, open living and dining room. Just around the corner is a pristine powder room, and beyond it the eat-in kitchen with granite countertops, stainless steel appliances, and a walk-in pantry. Upstairs, the primary suite is the showpiece, with vaulted ceilings, a walk-in closet, and a spacious bath featuring a soaking tub, a separate custom shower, and a double vanity. Two additional bedrooms and a hall bath complete the level, along with a large laundry room right where you need it, so there’s no hauling baskets up and down stairs. The finished basement adds flexible space for a home office, gym, playroom, or extra living area. Outside, the back patio off the kitchen overlooks a serene backyard, a perfect spot to unwind at the end of the day. Out front, the porch and well-kept lawn give the home a warm welcome. With a roof installed just this fall, a 2-car garage, and careful upkeep throughout, this home is ready for its next owners. Schedule your showing today.
- Listing Status:
- Active
- Date Added:
- October 21, 2026
- Data Last Updated:
- October 23, 2026 at 4:18AM
- Listing Office:
- EXP Realty, LLC : 866-224-1761
- MLS ID:
- 26066466

- General: Playground
- Style: Traditional
- Other Structures: Front PorchPatio
- Parking: AttachedConcreteDrivewayGarageGarage Door OpenerGarage Faces Front
- Windows: Window Treatments
- General: Brick VeneerVinyl SidingTwoConcrete Perimeter
- HOA Amenities: Common Area Maintenance150.0Annually
- Originating MLS: maris2
- School District: Francis Howell R-III
- County: St. Charles
- Zoning: ADDYSTON PL #1 LOT 1473-0015-9824-00-0147.0000000
- Fencing: None
- Utilities: Cable AvailableElectricity ConnectedNatural Gas ConnectedSewer ConnectedWater ConnectedSingle Phase
- Water: Public
- Sewer: Public Sewer
- Source: maris2
This listing courtesy of EXP Realty, LLC
Monthly Payment
- Principal & Interest $
- Property Taxes $
- Home Insurance $
- VA Funding Fee $

 New - 1 hour ago