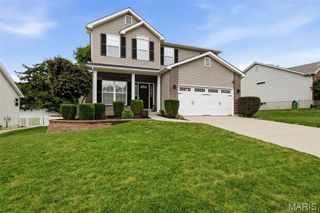
533 Snipes Drive, St Charles, MO 63303
- 4 beds |
- 3 baths |
- 1,925 sqft
 Single-Family Home
 Built in 1985
 1.06acre lot
 2 car garage
 $208/sqft
 Listed 6 days ago
Property Description
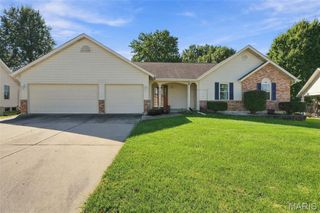
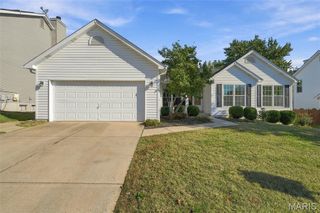
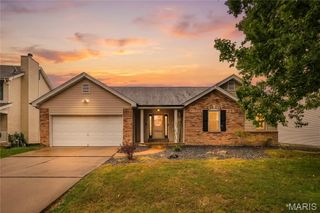
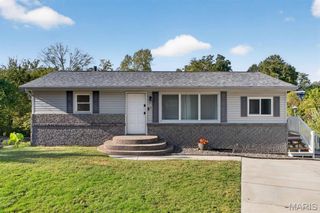
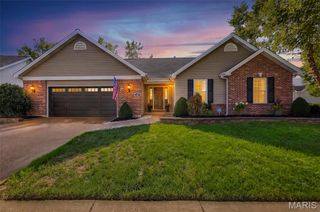
Welcome to this charming 3-bedroom, 3-bath ranch nestled on a private cul-de-sac in Woodcliff Lake Estates in St. Charles! Situated on approximately 1.06 acres, this inviting home offers over 2,000+ square feet of living space, a finished lower level, and a peaceful setting surrounded by mature trees and natural beauty. The kitchen features two eating areas, abundant cabinet space, and a walk-in pantry, creating a warm and functional space for everyday living, holiday gatherings, and enjoying views of the changing seasons. A generous dining area and spacious family room provide plenty of room for entertaining family and friends. The finished lower level offers a private primary bedroom retreat complete with an ensuite bathroom featuring a whirlpool tub and separate shower, a closet, and concrete flooring. The adjoining walkout family room provides additional living space and easy access to the outdoors. On the main level, you'll find another primary bedroom with a full bath, along with two additional bedrooms, offering flexibility for family, guests, or a home office. Step outside and enjoy the tranquility of this beautiful property, featuring mature trees, a babbling brook, and a canopy-lined driveway. Simply relaxing in nature, this setting offers a rare combination of privacy. The oversized 2.5-car garage features 9 ft. ceilings and abundant storage space. Recent updates include the newer driveway (2023), roof (2024), and HVAC (2022).Enjoy the best of both worlds with a quiet, private setting in an unincorporated subdivision while remaining conveniently close to schools, churches, shopping, and major highways. Discover the space, serenity, and natural charm of privacy in St. Charles property!
- Listing Status:
- Active
- Date Added:
- October 16, 2026
- Data Last Updated:
- October 23, 2026 at 3:16AM
- Listing Office:
- ReeceNichols Real Estate : 636-946-2020
- MLS ID:
- 26065598

- Style: RanchTraditional
- Other Structures: PorchFront PorchDeckPatioCovered
- Parking: Additional ParkingAsphaltCoveredDeckDrivewayEnclosedGarageGarage Door OpenerGarage Faces SideOversizedWorkshop in GarageParking spaces: 2
- Roofing: Shingle
- Windows: Double Pane WindowsInsulated Windows
- General: Blown-In InsulationVinyl SidingOneConcrete Perimeter
- Road/Access: City Street
- Originating MLS: maris2
- School District: Francis Howell R-III
- County: St. Charles
- Zoning: 3-0037-5188-00-0012.0000000
- Fencing: None
- Utilities: Natural Gas ConnectedPhone AvailableSewer ConnectedWater ConnectedSingle Phase220 Volts
- Water: Public
- Sewer: Public Sewer
- Source: maris2
- Ownership: Private
This listing courtesy of ReeceNichols Real Estate
Monthly Payment
- Principal & Interest $
- Property Taxes $
- Home Insurance $
- VA Funding Fee $

 New - 8 minutes ago