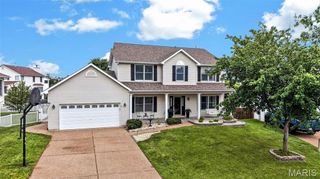
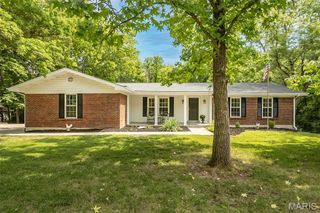
1441 Woodstone Drive, St Charles, MO 63304
- 3 beds |
- 3 baths |
- 3,926 sqft
 Single-Family Home
  Built in 1977
  10,328sqft lot
 2 car garage
  $102/sqft
  Listed 18 days ago
Property Description
Welcome home! Boasting fantastic curb appeal and nearly 4,000 square feet of finished living space, this exceptionally clean and well-kept property has room for everyone. . From the moment you step inside, you'll appreciate the tasteful updates, modern luxury vinyl flooring, crisp neutral paint, and updated lighting. The main floor features a primary bedroom suite with a walk-in closet and private bath, along with two additional bedrooms—one highlighting a cozy box bay window seat. . The heart of the home is an inviting 20x19 Great Room with soaring vaulted ceilings and a wood-burning fireplace. The bright kitchen offers a large garden window, gas range, included refrigerator, and a massive walk-in pantry, while a dedicated main-floor office gives you a quiet space to work. . The finished lower level adds incredible versatility! With 2 flexible sleeping rooms, a full Jack-and-Jill bath, a huge family room and a media room, an office, and a wet bar (ready for a microwave and fridge to become a full kitchenette), it’s the ideal setup for in-laws, guests, or homeschooling. . Outside, step onto a beautifully styled deck that feels straight out of a design magazine. The fully fenced backyard offers privacy, mature trees, a pool, and a play area ready for summer fun. . Don't miss this move-in ready home—schedule your private appointment today! Seller works from home; showing times are limited.
- Listing Status:
- Pending
- Date Added:
- August 1, 2026
- Data Last Updated:
- August 11, 2026 at 7:19PM
- Listing Office:
- Susan Brewer Service First RE : 636-936-8600
- MLS ID:
- 26047405

- General: BarBreakfast RoomCeiling Fan(s)Center Hall FloorplanEntrance FoyerIn-Law FloorplanPantrySeparate DiningShowerVaulted Ceiling(s)Walk-In Closet(s)Walk-In PantryWet BarWorkshop/Hobby Area
- Appliances: Stainless Steel Appliance(s)DishwasherDisposalBuilt-In Gas OvenFree-Standing Gas RangeRefrigeratorGas Water Heater
- Laundry: Laundry RoomMain Level
- Basement: BathroomConcreteDaylight/LookoutFinishedFullSleeping Area
- Flooring: CarpetLuxury Vinyl
- A/C: Ceiling Fan(s)Central Air
- Heating: Forced AirNatural Gas
- Fireplace: Great RoomFireplaceFireplaces: 1
- General: Private Yard
- Style: Traditional
- Other Structures: PorchFront PorchDeckRear Porch
- Pool: Above GroundLinerPrivate
- Parking: AttachedParking spaces: 2
- Roofing: Architectural Shingle
- Windows: Garden Window(s)Greenhouse WindowsWindow Treatments
- General: Brick VeneerFrameVertical SidingOneConcrete Perimeter
- Road/Access: County Road
- HOA Amenities: Association ManagementCommon Area Maintenance125.0Annually
- Originating MLS: maris2
- School District: Francis Howell R-III
- County: St. Charles
- Zoning: 3-0015-5212-00-0061.0000000
- View: PoolTrees/Woods
- Fencing: Back YardWood
- Utilities: Cable AvailableCable ConnectedElectricity AvailableElectricity ConnectedNatural Gas AvailableNatural Gas ConnectedSewer AvailableSewer ConnectedUnderground UtilitiesOther
- Water: Public
- Sewer: Public Sewer
- Source: maris2
- Ownership: Private
This listing courtesy of Susan Brewer Service First RE
Monthly Payment
- Principal & Interest $
- Property Taxes $
- Home Insurance $
- VA Funding Fee $