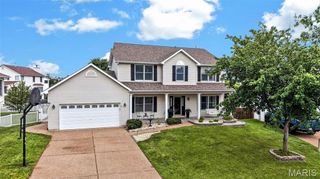
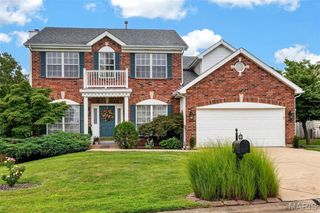
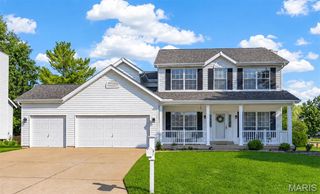
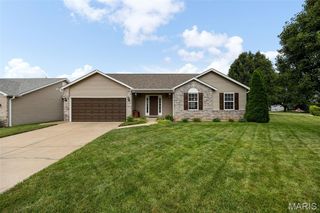
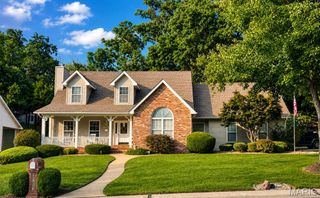
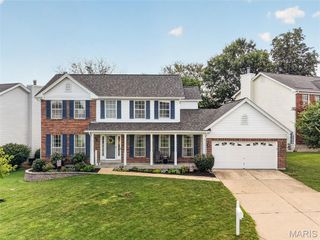
207 Kreder Lane, St Charles, MO 63304
- 3 beds |
- 3 baths
 Single-Family Home
  Built in 2025
  9,196sqft lot
 2 car garage
  $——/sqft
  Listed 9 months ago
Property Description
Welcome to a beautifully crafted Edgewood floor plan in the heart of St. Charles, MO! This move-in ready home showcases thoughtful design, modern finishes, and exceptional craftsmanship throughout. Featuring 9-foot ceilings on the main floor, the open layout creates a bright and inviting atmosphere perfect for both entertaining and everyday living. The gourmet kitchen is a chef’s dream, complete with stainless steel appliances, 42” cabinetry, quartz countertops, and a large center island that seamlessly connects to the dining area and great room. A sliding glass door floods the space with natural light, enhancing the home’s warm and welcoming feel. The owner’s suite provides a private retreat with a spacious walk-in closet and a luxurious bath featuring a garden tub, marble shower, and dual vanities. Additional highlights include an unfinished lookout basement with plumbing rough-ins for a future bath and a 2-car front-entry garage with tandem space, perfect for extra storage or a workshop. Ideally located just minutes from major highways, shopping, and dining, this home combines comfort, convenience, and timeless style. Contact us today for more information or to schedule your private tour! Photos and virtual tour may depict a similar home; finishes may vary
- Listing Status:
- Pending
- Date Added:
- October 31, 2025
- Data Last Updated:
- August 11, 2026 at 7:19PM
- Listing Office:
- Realty Shop : 314-372-0324
- MLS ID:
- 25073235

- General: Breakfast RoomCustom CabinetryEat-in KitchenHigh CeilingsKitchen IslandKitchen/Dining Room ComboOpen FloorplanPantrySeparate ShowerSoaking TubSolid Surface Countertop(s)Tray Ceiling(s)Vaulted Ceiling(s)Walk-In Closet(s)
- Laundry: InsideLaundry RoomMain Level
- Basement: 8 ft + PourDaylight/LookoutEgress WindowFullRoughed-In BathStorage SpaceSump PumpUnfinished
- A/C: Central Air
- Heating: Forced Air
- Fireplace: GasFireplaceFireplaces: 1
- Style: CraftsmanRanch
- Other Structures: CompositeDeck
- General: OtherOne
- HOA Amenities: Association ManagementOther400.0Annually
- Originating MLS: maris2
- School District: Francis Howell R-III
- County: St. Charles
- Zoning: 3-0036-D558-00-051B.0000000
- Utilities: Cable Not AvailableElectricity ConnectedNatural Gas ConnectedPhone AvailableSewer ConnectedWater ConnectedAmeren
- Water: Public
- Sewer: Public Sewer
- Source: maris2
- Ownership: Private
This listing courtesy of Realty Shop
Monthly Payment
- Principal & Interest $
- Property Taxes $
- Home Insurance $
- VA Funding Fee $