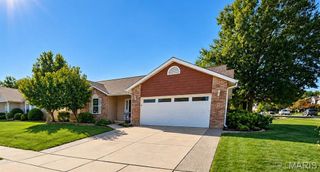
2913 Cypress Drive, St Charles, MO 63301
- 3 beds |
- 3 baths |
- 2,571 sqft
 Single-Family Home
 Built in 1966
 9,788sqft lot
 2 car garage
 $135/sqft
 Listed 15 days ago
Property Description
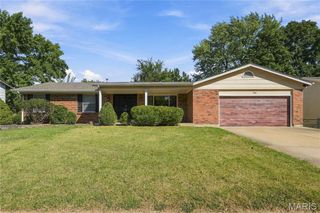
Welcome to 2913 Cypress Drive, nestled in the established Duchesne Hills neighborhood, where wide streets, mature trees and well-kept homes create an inviting setting. This beautifully maintained 3-bedroom, 3-bath ranch offers 1,688 square feet on the main level, hardwood floors, a NEW ROOF installed in June 2026, and a flexible floor plan with multiple spaces to gather, relax and entertain. The spacious kitchen features granite countertops, abundant cabinetry, a center island and a skylight that brings in natural light. An adjoining dining area opens to the spacious family room, complete with a gas fireplace and built-in cabinetry. A bright, window-filled flex space off the kitchen offers even more possibilities, along with the convenience of concealed main-floor laundry and access to the backyard. Three main-level bedrooms include a primary suite with a private bath, while the finished lower level adds a spacious recreation area, full bathroom, bonus room and plenty of storage. Outside, enjoy the composite deck, patio, mature landscaping and backyard with storage shed. All this in a convenient St. Charles location near parks, shopping, dining and the restaurants, shops and activities of Historic Main Street St. Charles.
- Listing Status:
- Active
- Date Added:
- October 9, 2026
- Data Last Updated:
- October 23, 2026 at 4:18AM
- Listing Office:
- Alexander Realty Inc : 636-669-1717
- MLS ID:
- 26058965

- Style: Ranch
- Other Structures: Shed(s)CompositeFront PorchDeckPatio
- Roofing: Architectural Shingle
- General: Brick VeneerVinyl SidingOne
- Originating MLS: maris2
- School District: St. Charles R-VI
- County: St. Charles
- Zoning: DUCHESNE HILLS #1 LOT 546-006B-4012-00-0054.0000000
- Fencing: Back Yard
- Utilities: Cable AvailableElectricity ConnectedNatural Gas ConnectedPhone AvailableSewer ConnectedWater ConnectedAmeren
- Water: Public
- Sewer: Public Sewer
- Source: maris2
This listing courtesy of Alexander Realty Inc
Monthly Payment
- Principal & Interest $
- Property Taxes $
- Home Insurance $
- VA Funding Fee $

 New - 1 day ago