35 Connie Drive, St Charles, MO 63301
- 3 beds |
- 3 baths |
- 2,300 sqft
 Single-Family Home
 Built in 1967
 0.33acre lot
 2 car garage
 $146/sqft
 Listed 9 days ago
Property Description
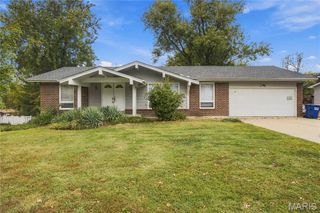
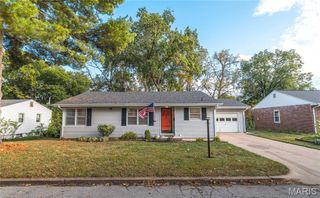
As Thanksgiving approaches, imagine gathering with family and friends in a home filled with warmth, comfort, and countless reasons to be grateful. This charming all-brick ranch home sits nicely on a 1/3-acre corner lot and offers over 2,000 square feet of finished living space and is ready to welcome its next owners just in time for the holiday season. Step inside and discover 3 bedrooms and 2 full baths on the main level, a spacious living room centered around a wood-burning fireplace, and a dining room that's perfect for hosting Thanksgiving dinner and creating lasting memories. The updated kitchen features a stainless refrigerator, gas range, dishwasher, and microwave, making meal prep a breeze. You'll appreciate the peace of mind that comes with numerous updates, including an updated electrical panel and wiring (2019), new A/C (2020), new furnace (2024), new water heater (2024), and new refrigerator, washer, and dryer (2019). Updated windows and roof add even more value and comfort. The finished lower level provides additional living space with a large family room, 3rd full bath, and a versatile bonus room that could serve as a guest room, home office, hobby room, or possible sleeping area. Outside you'll find an oversized 2-car garage, detached shed with lights and electrical outlets, deck, and plenty of yard space to enjoy crisp fall evenings and future backyard gatherings. This season is all about gratitude, family, and finding the perfect place to call home. Why not celebrate Thanksgiving in your very own home this year? Come see all there is to be thankful for and make this wonderful home yours before the holidays arrive.
- Listing Status:
- Active
- Date Added:
- October 22, 2026
- Data Last Updated:
- October 23, 2026 at 3:16AM
- Listing Office:
- Coldwell Banker Realty - Gundaker : 314-298-5200
- MLS ID:
- 26066048

- General: Storage
- Style: Ranch
- Other Structures: Shed(s)Deck
- Pool: None
- Parking: ConcreteDeckGarage Faces RearOversizedStorageWorkshop in Garage
- Roofing: Architectural Shingle
- General: BrickOne
- Originating MLS: maris2
- School District: St. Charles R-VI
- County: St. Charles
- Zoning: 6-010A-4152-00-0035.0000000
- Fencing: Back YardFenced
- Utilities: Cable AvailableElectricity ConnectedNatural Gas ConnectedSewer ConnectedWater AvailableAmeren
- Water: Public
- Sewer: Public Sewer
- Source: maris2
This listing courtesy of Coldwell Banker Realty - Gundaker
Monthly Payment
- Principal & Interest $
- Property Taxes $
- Home Insurance $
- VA Funding Fee $

 New - 3 days ago