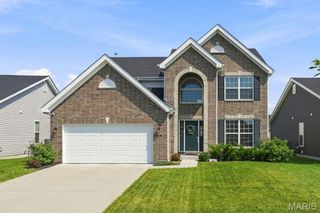
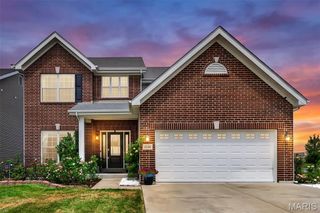
3639 Hempstead Street, St Charles, MO 63301
- 3 beds |
- 3 baths |
- 2,606 sqft
 Single-Family Home
  Built in 2004
  5,663sqft lot
 2 car garage
  $186/sqft
  Listed 11 days ago
Property Description
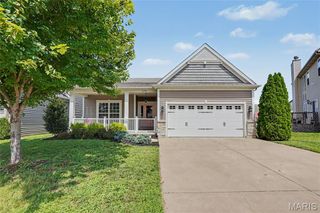
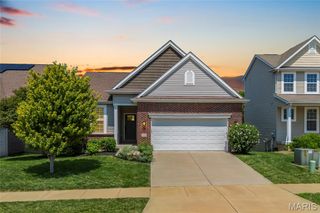
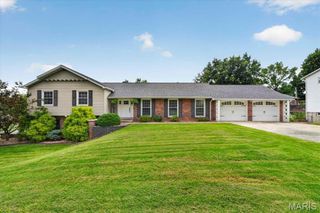
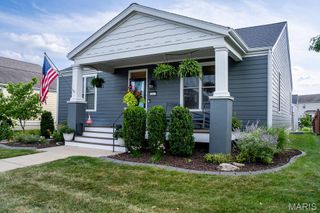
Welcome home to this beautifully maintained 3-bedroom, 3-bath ranch in the heart of New Town’s sought-after Theater District! Offering true single-level living, this move-in-ready home has been extensively updated with quality finishes throughout. The main level showcases hand-scraped hickory hardwood flooring, recessed lighting, and three main-floor bedrooms, each with ceiling fans. The updated kitchen features Bosch stainless steel appliances, a custom pantry, and abundant storage. The spacious primary suite offers a professionally renovated bath with a custom tiled walk-in shower, double vanity, linen closet, custom walk-in closet system, and private access to a screened porch—perfect for enjoying your morning coffee. A beautifully updated hall bath features a deep soaking tub with custom tile surround. The finished lower level expands the living space with durable epoxy flooring, a third full bath, a large recreation or fitness area, workshop, unfinished utility space, and two generous storage rooms. Outdoor living is exceptional with an inviting front porch, screened side porch, rear deck, fenced backyard, and a custom stone patio complete with pergola, string lighting, and tranquil water feature. An oversized detached 2-car garage provides excellent storage and parking. Major improvements include: Roof (2020), HVAC & furnace (2021), automatic blinds, garbage disposal, and sump pump with water-powered backup (2022), irrigation system (2023), 70-gallon water heater and garage door opener (2024), and whole-house water softener/conditioner (2025). Termite protection is prepaid through June 2027, irrigation winterization is prepaid through winter 2026, and the NID has been paid in full, providing added value and peace of mind. A rare opportunity to own an extensively updated ranch in one of New Town’s most desirable locations!
- Listing Status:
- Pending
- Date Added:
- July 31, 2026
- Data Last Updated:
- August 11, 2026 at 4:16PM
- Listing Office:
- Coldwell Banker Realty - Gundaker : 636-394-9300
- MLS ID:
- 26049134

- General: Crown MoldingHigh CeilingsHigh Speed InternetKitchen/Dining Room ComboSoaking TubWalk-In Closet(s)Walk-In Pantry
- Appliances: Stainless Steel Appliance(s)
- Laundry: Main Level
- Basement: 8 ft + PourBathroomPartially FinishedSump Pump
- Flooring: Wood
- A/C: Central Air
- Heating: Natural Gas
- General: Covered CourtyardLightingMisting SystemPrivate Yard
- Style: Ranch
- Other Structures: CompositeFront PorchRear PorchScreenedPatioSide PorchCovered
- Pool: CommunityIn Ground
- Parking: DetachedGarageGarage Door Opener
- Roofing: Architectural Shingle
- General: Cement SidingShake SidingOne
- HOA Amenities: Association ManagementBeach AccessDog ParkFitness CenterLakePlaygroundPoolTrail(s)Common Area MaintenancePoolRecreational Facilities885.0Annually
- Originating MLS: maris2
- School District: Orchard Farm R-V
- County: St. Charles
- Zoning: 5-116B-9772-00-0903.0000000
- Fencing: Back YardWood
- Utilities: Electricity ConnectedNatural Gas ConnectedSewer ConnectedWater Connected220 Volts
- Water: Public
- Sewer: Public Sewer
- Source: maris2
- Ownership: Private
This listing courtesy of Coldwell Banker Realty - Gundaker
Monthly Payment
- Principal & Interest $
- Property Taxes $
- Home Insurance $
- VA Funding Fee $