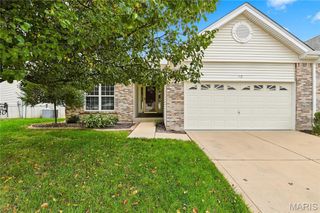
52 Hunting Manor Drive, St Charles, MO 63303
- 2 beds |
- 2 baths |
- 1,314 sqft
 Single-Family Home
 Built in 2004
 —— sqft lot
 2 car garage
 $202/sqft
 Listed 7 days ago
Property Description
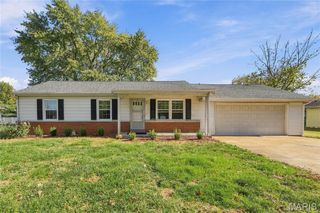
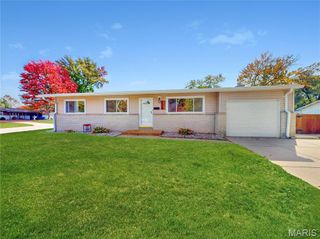
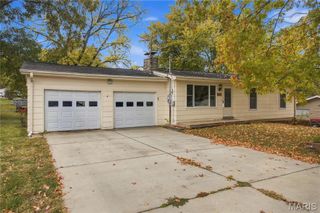
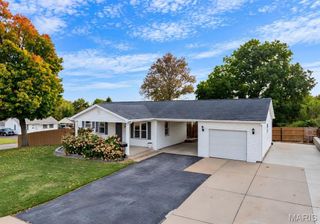
Lots to love about this 2-bedroom, 2-bath villa in St. Charles, MO! Located in Huntington Manor, this home offers an open floor plan with vaulted ceilings, natural light, and neutral colors throughout. Upon entering, you'll find a spacious living room that flows into the kitchen and dining area. The kitchen offers plenty of cabinet space, a pantry, and an adjacent dining area with sliding glass doors leading to the maintenance-free deck overlooking common ground. The primary suite features a walk-in closet and private bath with walk-in shower. An additional bedroom and full hall bath complete the main living area, along with the convenience of main-floor laundry. The unfinished walkout lower level provides plenty of storage and offers great potential for additional finished living space. Sliding glass doors lead to a patio, providing a second outdoor area to relax or entertain. Additional features include a 2-car attached garage, and high-efficiency furnace. Conveniently located near shopping, restaurants, and all that St. Charles has to offer!
- Listing Status:
- Active
- Date Added:
- November 3, 2026
- Data Last Updated:
- November 11, 2026 at 7:16AM
- Listing Office:
- RE/MAX Results : 314-951-1900
- MLS ID:
- 26066183

- Style: RanchTraditional
- Other Structures: CompositeDeck
- Roofing: Architectural Shingle
- General: BrickVinyl SidingOneConcrete Perimeter
- HOA Amenities: Common GroundCommon Area MaintenanceManagementSnow RemovalTrash140.0Monthly
- Originating MLS: maris2
- School District: Francis Howell R-III
- County: St. Charles
- Zoning: 3-0011-9287-00-012B.0000000
- Fencing: None
- Utilities: Electricity ConnectedNatural Gas ConnectedSewer ConnectedWater ConnectedSingle Phase
- Water: Public
- Sewer: Public Sewer
- Source: maris2
- Ownership: Private
This listing courtesy of RE/MAX Results
Monthly Payment
- Principal & Interest $
- Property Taxes $
- Home Insurance $
- VA Funding Fee $

 New - 6 hours ago