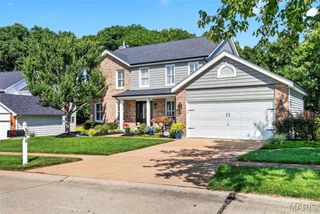
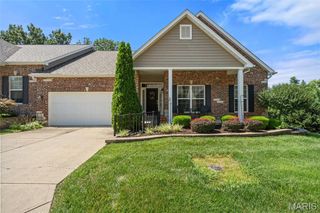
105 River Breeze Way, St Louis, MO 63129
- 2 beds |
- 3 baths |
- 2,808 sqft
 Single-Family Home
  Built in 2003
  3,920sqft lot
 2 car garage
  $160/sqft
  Listed 18 days ago
Property Description
Enjoy luxury living in this ranch villa in sought after River Breeze Estates gated community. This former display is upgraded with many custom features. The primary bedroom has a 5 bay window and luxury bath with garden tub and shower plus a walk-in closet. There is also an additional sleeping room and half bath on the main level. The greatroom has a vaulted ceiling, gas fireplace and walks out to the deck. The kitchen/breakfast room has custom 42 inch cabinets, granite counter tops, gas cooktop, refrigerator, dishwasher and pantry. Laundry room is on the main level and includes the washer and dryer. The walk-out lower level is finished with a rec/family room, kitchen bar, office space, bedroom with full bath and walk-in closet. Plenty of storage in the unfinished area. Enjoy all the conveniences of living in a well managed community.
- Listing Status:
- Active
- Date Added:
- July 24, 2026
- Data Last Updated:
- August 11, 2026 at 10:18PM
- Listing Office:
- ReeceNichols Real Estate : 636-343-7800
- MLS ID:
- 26047464

- Style: RanchTraditional
- Other Structures: DeckPatioSide Porch
- Parking: Additional ParkingGarageGarage Door OpenerOff Street
- Roofing: Architectural Shingle
- General: BrickVinyl SidingOneConcrete Perimeter
- Road/Access: Concrete
- HOA Amenities: Association ManagementCommon GroundGatedInsuranceMaintenance GroundsCommon Area MaintenanceSnow RemovalTrashWater385.0Monthly
- Originating MLS: maris2
- School District: Mehlville R-IX
- County: St. Louis
- Zoning: 33H-43-0520
- Utilities: Electricity ConnectedNatural Gas ConnectedSewer ConnectedWater ConnectedAmeren
- Water: Public
- Sewer: Public Sewer
- Source: maris2
- Ownership: Private
This listing courtesy of ReeceNichols Real Estate
Monthly Payment
- Principal & Interest $
- Property Taxes $
- Home Insurance $
- VA Funding Fee $