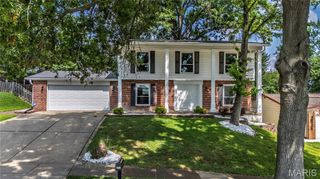
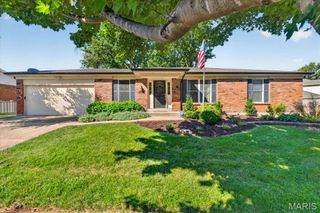
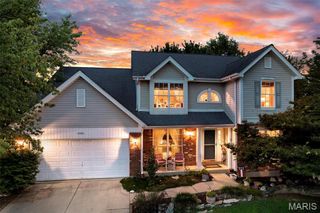
7058 Stony Ridge Road, St Louis, MO 63129
- 3 beds |
- 3 baths |
- 2,278 sqft
 Single-Family Home
  Built in 1989
  7,841sqft lot
 2 car garage
  $209/sqft
  Listed 7 days ago
Property Description
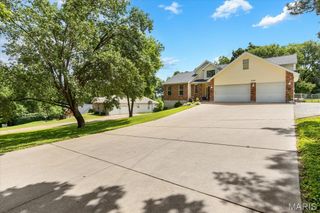
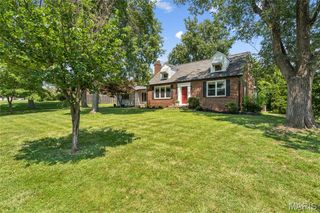
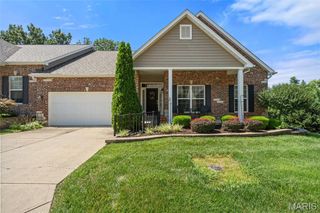
7058 Stony Ridge, where coastal-inspired style meets everyday comfort in this impeccably maintained 3-bedroom, 2.5-bath home in highly desirable Oakville, MO! A soaring two-story entry welcomes you into a bright, airy floor plan filled with natural light. The kitchen is bathed in sunshine and features a center island, generous cabinetry, and an open flow into the living and dining areas—ideal for entertaining and everyday living. Main-floor laundry adds convenience, while the expansive composite deck overlooks a private, wooded backyard, creating a peaceful retreat with exceptional privacy. The lower level features a sliding glass door and an egress window, offering outstanding potential for future living space, a home office, gym, recreation room, or additional bedroom. The oversized two-car garage is equally impressive with finished walls and an epoxy-coated floor, creating a clean, polished space for vehicles, storage, or hobbies. Every detail reflects pride of ownership. Residents also enjoy exceptional neighborhood amenities, including a clubhouse, swimming pool, and tennis courts. This move-in-ready home offers the perfect blend of style, comfort, and convenience just minutes from shopping, dining, parks, and major highways.
- Listing Status:
- Active
- Date Added:
- August 5, 2026
- Data Last Updated:
- August 11, 2026 at 9:17PM
- Listing Office:
- RE/MAX Results : 314-894-8775
- MLS ID:
- 26043209

- Style: Traditional
- Pool: In GroundOutdoor Pool
- Parking: GarageGarage Faces FrontParking spaces: 2
- General: BrickVinyl SidingTwo
- HOA Amenities: ClubhouseCommon GroundPoolTennis Court(s)ClubhouseCommon Area MaintenancePoolSnow Removal425.0Annually
- Originating MLS: maris2
- School District: Mehlville R-IX
- County: St. Louis
- Zoning: 33J-11-0274
- Utilities: Cable AvailableElectricity ConnectedSewer ConnectedAmeren
- Water: Public
- Sewer: Public Sewer
- Source: maris2
This listing courtesy of RE/MAX Results
Monthly Payment
- Principal & Interest $
- Property Taxes $
- Home Insurance $
- VA Funding Fee $