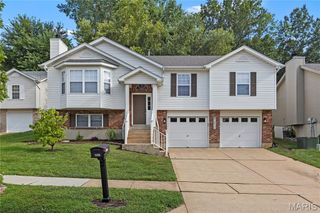
4590 Southridge Meadows Drive, St Louis, MO 63128
- 4 beds |
- 3 baths |
- 2,542 sqft
 Single-Family Home
  Built in 1994
  7,405sqft lot
 2 car garage
  $157/sqft
  Listed 8 days ago
Property Description
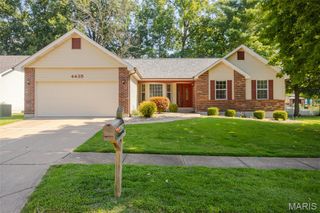
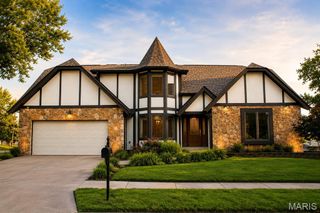
Welcome home to this spacious two-story residence located in the highly sought-after Lindbergh School District! Offering 4 bedrooms, 2.5 bathrooms, and a functional layout designed for everyday living, this home has plenty of space for everyone. All four bedrooms are conveniently located on the upper level, including a generous primary suite featuring a relaxing soaking tub, separate shower, and private en-suite bath. The main level offers a welcoming family room with a cozy gas fireplace, a bright breakfast area, separate formal dining room, convenient main-floor laundry, and a well-appointed kitchen complete with an electric stove and pantry. The unfinished lower level offers endless possibilities with rough-in plumbing already in place—ready for you to finish and create the additional living space you’ve been dreaming of. Outside, enjoy a fenced backyard featuring a combination of classic white picket fencing and privacy fencing, providing both charm and functionality. An attached two-car garage completes this wonderful home. Don’t miss your opportunity to make this beautiful home your own!
- Listing Status:
- Pending
- Date Added:
- July 16, 2026
- Data Last Updated:
- July 22, 2026 at 7:19AM
- Listing Office:
- Keller Williams Realty St. Louis : 314-677-6000
- MLS ID:
- 26040718

- General: Breakfast RoomCeiling Fan(s)Eat-in KitchenKitchen IslandPantrySeparate DiningSeparate ShowerShowerSoaking TubTwo Story Entrance Foyer
- Appliances: DishwasherDisposalElectric Range
- Laundry: Main Level
- Basement: Roughed-In BathSump PumpUnfinished
- A/C: Central AirElectric
- Heating: Forced AirNatural Gas
- Fireplace: Family RoomGasFireplaceFireplaces: 1
- Style: Traditional
- Other Structures: Patio
- General: BrickVinyl SidingTwo
- HOA Amenities: Association ManagementMaintenance GroundsCommon Area MaintenanceTrash452.0Annually
- Originating MLS: maris2
- School District: Lindbergh Schools
- County: St. Louis
- Zoning: 29K-22-0830
- Fencing: Back YardPrivacy
- Utilities: Electricity ConnectedSewer ConnectedWater ConnectedAmeren
- Water: Public
- Sewer: Public Sewer
- Source: maris2
This listing courtesy of Keller Williams Realty St. Louis
Monthly Payment
- Principal & Interest $
- Property Taxes $
- Home Insurance $
- VA Funding Fee $

 New - 3 days ago