1125 Hawkstone Lane, St Louis, MO 63125
- 3 beds |
- 2 baths |
- 2,588 sqft
 Single-Family Home
 Built in 1963
 7,501sqft lot
 2 car garage
 $141/sqft
 Listed 29 days ago
Property Description
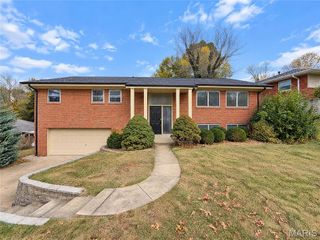
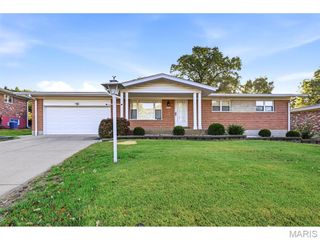
Beautifully Reimagined. Thoughtfully Renovated. Ready for Its Next Chapter. Some homes are simply updated. Others are completely transformed. Welcome to 1125 Hawkstone Lane, where timeless brick ranch architecture meets modern design in this beautifully reimagined home offering more than 2,500 square feet of finished living space! From the moment you arrive, the transformation is undeniable. A brand-new concrete driveway, updated windows, gutters, downspouts, fresh exterior paint, and inviting landscaping create a striking first impression. Step inside and discover an interior where style, comfort, and functionality come together effortlessly. Luxury vinyl plank flooring flows throughout, complemented by fresh paint and updated lighting that create a bright, cohesive atmosphere. Two distinct main-level living areas provide the flexibility to entertain, unwind, or simply enjoy everyday life. The inviting family room features a fireplace, offering the perfect setting for cozy evenings at home. At the heart of it all, a stunning custom kitchen showcases crisp white shaker cabinetry, beautiful quartz countertops, and stainless-steel appliances—a space designed for everything from quiet mornings to lively gatherings. Three comfortable bedrooms and two beautifully remodeled bathrooms feature ceramic tile tub and shower surrounds, stylish vanities, and updated plumbing fixtures. The finished lower level expands your living possibilities even further, offering generous additional space for recreation, entertaining, a home office, or whatever suits your lifestyle. A convenient walk-up entrance adds another layer of functionality, while the attached two-car garage provides everyday practicality. With extensive renovations, thoughtfully designed living spaces, and the timeless appeal of classic brick architecture, this home delivers the perfect balance of character and contemporary comfort. The work has been done. The transformation is complete. All that's missing is you!
- Listing Status:
- Active
- Date Added:
- October 16, 2026
- Data Last Updated:
- November 10, 2026 at 12:18PM
- Listing Office:
- RE/MAX Results : 314-951-1900
- MLS ID:
- 26065478

- General: Private Yard
- Style: Ranch
- Other Structures: Front PorchPatioCovered
- Parking: AttachedConcreteDrivewayGarageGarage Door OpenerGarage Faces FrontParking spaces: 2
- Roofing: Architectural Shingle
- Windows: Insulated Windows
- General: Brick VeneerVinyl SidingOneConcrete Perimeter
- Road/Access: County Road
- Originating MLS: maris2
- School District: Mehlville R-IX
- County: St. Louis
- Zoning: 29J-63-0900
- View: Neighborhood
- Fencing: Back Yard
- Utilities: Cable AvailableElectricity ConnectedNatural Gas ConnectedPhone AvailableSewer ConnectedWater Connected220 Volts
- Water: Public
- Sewer: Public Sewer
- Source: maris2
- Ownership: Private
This listing courtesy of RE/MAX Results
Monthly Payment
- Principal & Interest $
- Property Taxes $
- Home Insurance $
- VA Funding Fee $