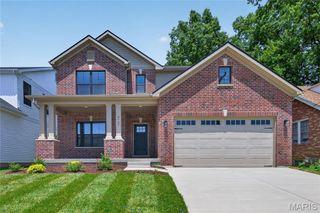
11908 Manhattan Avenue, St Louis, MO 63131
- 4 beds |
- 4 baths |
- 3,040 sqft
 Single-Family Home
  Built in 2017
  6,229sqft lot
 2 car garage
  $280/sqft
  Listed 1 month ago
Property Description
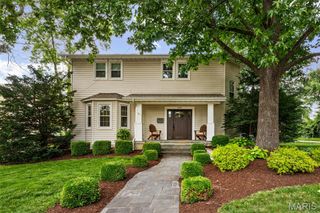
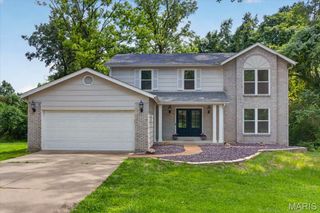
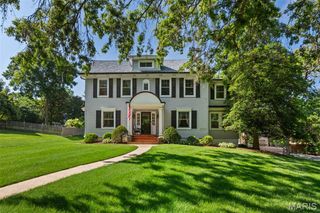
Luxury living meets everyday comfort in this stunning 4 bed, 3 1/2 bath home in the heart of Des Peres and located within the highly sought after Kirkwood School District, just steps from Pioneer Park! From the moment you step inside, you will love the bright, open floor plan, rich hardwood flooring throughout the main and second levels, and the thoughtful custom finishes throughout. The formal dining room is currently styled as an elegant cocktail lounge featuring custom wainscoting and an in-wall TV setup that remains with the home. The spacious kitchen is a showstopper with an oversized quartz island, subway tile backsplash, stainless steel appliances, gas range, custom pantry with wine fridge, and a large breakfast nook with built-ins perfect for a coffee bar. The inviting family room features a gas fireplace, in-ceiling speakers, and overlooks the screened in porch complete with all weather flooring, roller shades, and a convenient doggie door. Upstairs, the luxurious primary suite offers tray ceilings, a private balcony, and an incredible spa-like bath with a massive walk-in shower featuring double shower heads and dual vanities. The second floor laundry room adds everyday convenience, while two guest bedrooms share a spacious full bathroom. The finished lower level includes the fourth bedroom, a full bathroom, and an expansive recreation space perfect for an additional family room, media room, game room, home gym, or entertaining area. Additional updates and highlights include: whole house humidifier (2018), improved drainage system with buried downspouts (2022), in-ceiling speakers (2024), water heater expansion tank (2024), new garage door and keypad (2025), fresh paint throughout (2025), new dishwasher (2026), new carpet runner and basement stair carpeting (2026), back porch stained (2026), and professionally updated landscaping with transferable warranty through April 2027. Conveniently located near shopping, restaurants, major highways. This exceptional home truly has it all Welcome home!
- Listing Status:
- Pending
- Date Added:
- June 2, 2026
- Data Last Updated:
- July 8, 2026 at 12:19PM
- Listing Office:
- Allen Brake Real Estate : 314-720-2711
- MLS ID:
- 26032205

- General: Breakfast BarBuilt-in FeaturesCeiling Fan(s)Crown MoldingCustom CabinetryDouble VanityEat-in KitchenEntrance FoyerHigh CeilingsKitchen IslandOpen FloorplanPantryRecessed LightingSee RemarksSolid Surface Countertop(s)Sound SystemStorageWalk-In Closet(s)Walk-In Pantry
- Appliances: Stainless Steel Appliance(s)DishwasherDisposalDryerExhaust FanIce MakerRange HoodFree-Standing Gas RangeRefrigeratorWasherGas Water HeaterWine Cooler
- Laundry: 2nd FloorUpper Level
- Basement: 9 ft + PourBathroomConcreteEgress WindowPartially FinishedFullSleeping AreaStorage SpaceSump Pump
- Flooring: CarpetTileWood
- A/C: Ceiling Fan(s)Central AirZoned
- Heating: Forced AirNatural GasZoned
- Fireplace: Living RoomFireplaceFireplaces: 1
- Style: Traditional
- Other Structures: Front PorchDeckRear PorchScreenedCovered
- Parking: DrivewayGarage
- Roofing: Architectural Shingle
- Windows: Double Pane WindowsInsulated WindowsPlantation ShuttersTilt-In Windows
- General: Brick VeneerVinyl SidingTwoConcrete Perimeter
- Originating MLS: maris2
- School District: Kirkwood R-VII
- County: St. Louis
- Zoning: 22N-14-2859
- Fencing: Back YardFullVinyl
- Utilities: Cable AvailableElectricity ConnectedNatural Gas ConnectedSewer ConnectedWater ConnectedSingle Phase
- Water: Public
- Sewer: Public Sewer
- Source: maris2
- Ownership: Private
This listing courtesy of Allen Brake Real Estate
Monthly Payment
- Principal & Interest $
- Property Taxes $
- Home Insurance $
- VA Funding Fee $

 New - 1 day ago