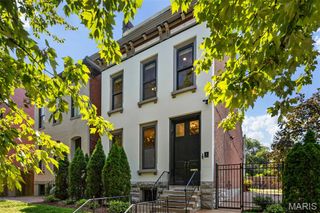
1201 Mackay Place, St Louis, MO 63104
- 3 beds |
- 4 baths |
- 3,052 sqft
 Single-Family Home
  Built in 1894
  1,956sqft lot
 1 car garage
  $221/sqft
  Listed 1 month ago
Property Description
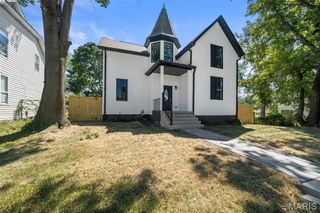
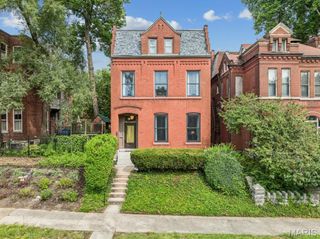
One of the most dramatic restoration stories in Lafayette Square's recent history, 1201 MacKay Place stands as a remarkable example of preservation, vision, and reinvention. In 2023, the project involved significant structural rebuilding, including extensive tuckpointing, new roof trusses, and floor systems, a rear addition and the replacement of 75% of the brickwork, while preserving the buildings' striking turret and historic windows. The Landmarks Association of St Louis awards only the best historic preservation, restoration, and adaptive success stories and awarded the property, a 2026 Landmarks Most Enhance Award. Today that history has been preserved in one of the most dramatic contemporary living spaces in Lafayette Square. Everything is new! Beautiful white oak chevron patterned floors through out the 1st floor and an open floor plan combine living, dining and kitchen areas seamlessly. Custom windows, sleek subtle patterned doors, moldings, trim, cabinetry, all contribute to it's elegant feel. The kitchen features premium appliances by Cafe, fixtures by Brizo, quartz counters and tons of drawers and beautiful cabinets. Even the pot filler is stunning. In the completely finished lower level, find a huge "super closet" under the stairs, and a giant family room, with lots of windows keeping it bright. There are additional storage closets and a rear room perfect for an extra bedroom or office. The family room boasts a large bar and bev fridge and the bath is just as nice as the ones found upstairs. The 2nd floor has a dramatic primary with full bath ensuite. The soaring 17' ceilings feature more windows and exposed brick. There is a walk in closet and the bath is stunning with marble tile floors and a large shower with porcelian tile surround. The double vanity with quartz top has plenty of storage and there is even a linen closet. White oak floors continue through out the 2nd floor in a herringbone pattern. The hall full bath is lovely and high end appealing similar to the primary and the two good sized additional bedrooms have large double door closets. Outside the kitchen is the nice IPE wood deck with black metal railings, a stamped concrete patio leads to the 1 car fully bricked garage. The small yard is completely fenced and is grass for the pooch. Don't miss this stunning home in Lafayette Square, close to downtown, Cortex, Midtown, all universities, and hospitals. Walk to Lafayette Park or any number restaurants in the Square. This is Lafayette Square living, historic yet contemporary living at it's best! Make it yours and add your history to this amazing property.
- Listing Status:
- Active
- Date Added:
- August 14, 2026
- Data Last Updated:
- September 26, 2026 at 12:16PM
- Listing Office:
- RE/MAX Results : 314-448-4700
- MLS ID:
- 26050531

- Style: Historic
- Other Structures: Deck
- Parking: Alley Access
- General: BrickTwo
- Originating MLS: maris2
- School District: St. Louis City
- County: St Louis City
- Zoning: 2267-00-0041-0
- Utilities: Cable AvailableElectricity ConnectedNatural Gas Connected220 Volts
- Water: Public
- Sewer: Public Sewer
- Source: maris2
- Ownership: Private
This listing courtesy of RE/MAX Results
Monthly Payment
- Principal & Interest $
- Property Taxes $
- Home Insurance $
- VA Funding Fee $

 New - 1 day ago