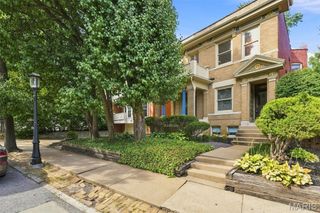
3114 Illinois Avenue, St Louis, MO 63118
- 3 beds |
- 3 baths |
- 3,200 sqft
 Single-Family Home
  Built in 1892
  3,751sqft lot
 —— car garage
  $172/sqft
  Listed 13 days ago
Property Description
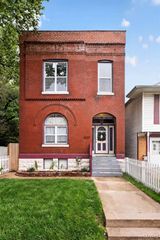
Step into a truly one-of-a-kind residence where over a century of history meets a refined European sensibility and an artist’s eye for preservation. Thoughtfully renovated by long-time stewards, this home balances its original character with modern, museum-like quality that create a gallery backdrop for everyday living. Natural light pours in through skylights above the staircase, evoking the feel of an abstract installation, while the main level offers a generous living and dining space that flows effortlessly into a Bulthaup custom designed eat-in kitchen. The rear of the home opens dramatically with 10-foot glass doors, creating seamless indoor-outdoor connectivity and inviting the outside in. Upstairs, the second floor features a serene bedroom and office, both overlooking the lake at Benton Park. Another bedroom with huge walk-in closet offers a striking glass-encased, east-facing studio—perfect for creative pursuits. The third-floor retreat feels like a private sanctuary among the treetops, infused with relaxed bohemian charm and a 3rd view of the lake at Benton Park. There is another den area + large storage room up here. The rear garden is a lush, Missouri Botanical Garden–inspired oasis—an immersive, ever-changing landscape that completes the home’s unique spirit. Every inch has been carefully considered and lovingly maintained, resulting in a property that transcends the ordinary. It’s rare to encounter a space with such presence—an intangible that must be felt to be fully understood. See list of updates in supplements. Located on a quiet cul de sac, facing the lake with plenty of additional parking.
- Listing Status:
- Active
- Date Added:
- September 14, 2026
- Data Last Updated:
- September 26, 2026 at 3:18AM
- Listing Office:
- EXP Realty, LLC : 866-224-1761
- MLS ID:
- 26021992

- General: Entry Steps/StairsLighting
- Style: Historic
- Other Structures: Front PorchDeckCovered
- Parking: On Street
- Roofing: Architectural ShingleFlat
- Windows: Skylight(s)Window Treatments
- General: BrickThree Or MoreStone
- Originating MLS: maris2
- School District: St. Louis City
- County: St Louis City
- Zoning: 2054-00-0430-0
- View: Park/GreenbeltPondWater
- Fencing: Back YardWood
- Utilities: Electricity ConnectedNatural Gas ConnectedSewer ConnectedWater ConnectedAmeren
- Water: Public
- Sewer: Public Sewer
- Source: maris2
- Ownership: Private
This listing courtesy of EXP Realty, LLC
Monthly Payment
- Principal & Interest $
- Property Taxes $
- Home Insurance $
- VA Funding Fee $

 New - 3 days ago