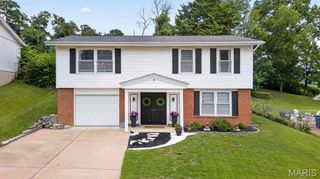
1203 Orchard Lakes Drive, St Louis, MO 63146
- 3 beds |
- 2 baths |
- 1,726 sqft
 Single-Family Home
  Built in 1962
  0.34acre lot
 —— car garage
  $188/sqft
  Listed 11 days ago
Property Description
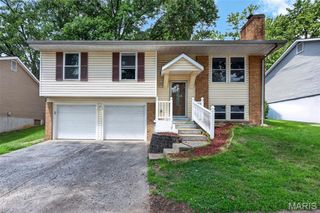
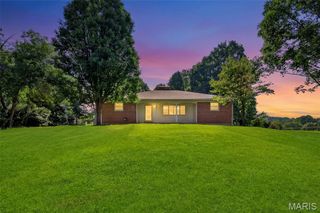
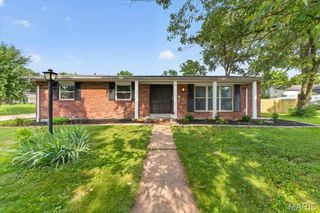
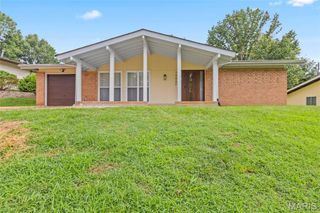
Opportunity awaits in this all-brick ranch nestled in the highly sought-after Orchard Lakes subdivision and award-winning Parkway School District! The heavy lifting has already been done with a 4-year-old roof and brand-new HVAC system, water heater, electrical panel, and French front entry doors, leaving the fun part—making it your own. Offering 3 bedrooms, 2 full baths, and approximately 1,726 square feet, this home combines major updates with endless potential to add your own personal style. Gorgeous hardwood floors flow through much of the home, and the sellers are offering a $5,000 credit, giving buyers the flexibility to refinish or replace the bedroom flooring to their taste. One of the home's standout features is the full walkout basement—a rare find in this area and ready to be transformed into additional living space, a recreation room, home office, fitness area, workshop, or whatever best suits your lifestyle. Situated in a charming, established Creve Coeur neighborhood, you'll enjoy convenient access to Trader Joe's, ALDI, shopping, dining, parks, hospitals, and major highways including I-270 and Highway 364. Whether you're looking for a home with updated major systems, room to build equity through cosmetic improvements, or the opportunity to create your dream space in one of West St. Louis County's most desirable locations, this property is one you won't want to miss!
- Listing Status:
- Active
- Date Added:
- July 23, 2026
- Data Last Updated:
- July 24, 2026 at 1:16AM
- Listing Office:
- Elevate Realty, LLC : 314-380-0581
- MLS ID:
- 26043539

- Style: Traditional
- General: OtherOneConcrete Perimeter
- Originating MLS: maris2
- School District: Parkway C-2
- County: St. Louis
- Zoning: 16O-24-0856
- Utilities: Ameren
- Water: Public
- Sewer: Public Sewer
- Source: maris2
This listing courtesy of Elevate Realty, LLC
Monthly Payment
- Principal & Interest $
- Property Taxes $
- Home Insurance $
- VA Funding Fee $

 New - 13 hours ago