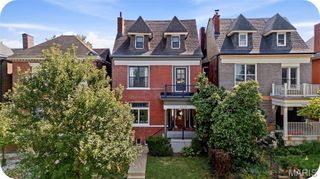
1507 McCausland Avenue, St Louis, MO 63117
- 4 beds |
- 3 baths |
- 2,760 sqft
 Single-Family Home
  Built in 1920
  0.29acre lot
 2 car garage
  $192/sqft
  Listed 19 days ago
Property Description
Set on a rare double lot at the edge of Dogtown, this 1920 stone bungalow pairs the craftsmanship of its era with a full suite of modern updates. The deep front porch, framed by massive stone piers and original tapered columns, sets the tone for a home that has kept its character intact: high ceilings, historic millwork, hardwood floors, and a wood-burning fireplace anchoring the living room. The kitchen was completely renovated and expanded with custom cabinetry, solid-surface counters, a breakfast bar, stainless gas appliances, and a butler's pantry connecting to the dining room. With 2,200 square feet above grade, the layout offers four generous bedrooms and 2.5 baths, including two main-floor bedrooms and a second-floor addition housing a 17x24 primary suite, a second guest room, and an updated full bath with walk-in shower. A partially finished lower level adds another 560 square feet of flexible space. Out back, a fenced yard opens onto a stunning stone patio with a built-in grill, fire pit, and multiple seating areas beneath mature shade trees, plus wide-open sunset views across the double lot. An oversized attached garage and a driveway turnaround pad handle parking with room to spare. The list of improvements runs deep: new roof with gutter guards (2022), new first-floor hardwoods (2021), new guest bathroom (2023), built-in window coverings in the front room (2021), glass block basement windows (2024), an enclosed mudroom with new doors and walls (2024), plus updated windows, gutters, plumbing, and A/C. All of this in a walkable neighborhood just minutes from Forest Park, Maplewood, the Hill, and Highway 40/64. Historic charm, modern comfort, and a lot you won't find twice.
- Listing Status:
- Active
- Date Added:
- September 13, 2026
- Data Last Updated:
- September 26, 2026 at 3:18AM
- Listing Office:
- Hughes Group LLC : 314-236-9020
- MLS ID:
- 26057690

- General: Entry Steps/StairsFire PitGas GrillLightingPrivate YardRain BarrelStorage
- Style: BungalowHistoric
- Other Structures: PorchCovered
- Parking: Additional ParkingParking Pad
- Roofing: Architectural Shingle
- General: StoneThree Or More
- Road/Access: City Street
- Originating MLS: maris2
- School District: St. Louis City
- County: St Louis City
- Zoning: 4833-00-0100-0
- Fencing: Back Yard
- Utilities: Electricity ConnectedNatural Gas ConnectedSewer ConnectedWater Connected220 Volts
- Water: Public
- Sewer: Public Sewer
- Source: maris2
- Ownership: Private
This listing courtesy of Hughes Group LLC
Monthly Payment
- Principal & Interest $
- Property Taxes $
- Home Insurance $
- VA Funding Fee $

 New - 12 hours ago