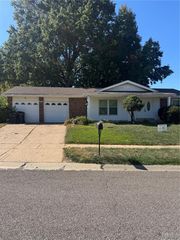
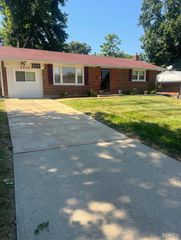
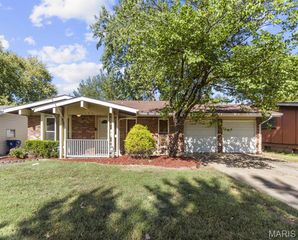
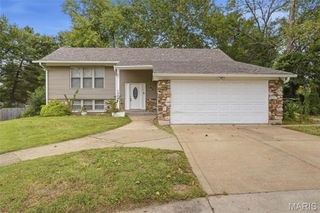
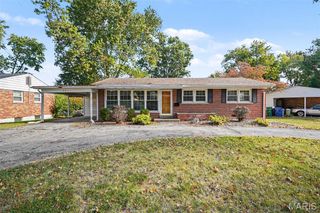
2436 Pershall Road, St Louis, MO 63136
- 3 beds |
- 3 baths |
- 1,251 sqft
 Single-Family Home
 Built in 1962
 10,694sqft lot
 2 car garage
 $172/sqft
 Listed 10 days ago
Property Description
Welcome to **2436 Pershall Road!** This beautifully renovated 3-bedroom, 3-full-bath ranch offers the perfect blend of modern updates, comfort, and space to entertain! Step inside to discover a bright, open floor plan featuring stylish flooring, fresh neutral paint, updated lighting, and an abundance of natural light. The stunning kitchen is sure to impress with white shaker-style cabinetry, sleek countertops, stainless steel appliances, and a beautiful tile backsplash, all flowing seamlessly into the dining and living areas. The spacious bedrooms offer comfort and privacy, while the updated bathrooms feature modern finishes and beautifully tiled showers. Need more room to spread out? The expansive finished walk-out lower level offers additional living and entertaining space, a cozy fireplace, and a full bathroom, making it perfect for movie nights, gatherings, or simply relaxing. Step outside to enjoy the huge backyard, ideal for entertaining, outdoor activities, or simply sipping your morning cup of joe while enjoying the peaceful surroundings. **Major updates include a newer roof, brand-new A/C, and furnace. There is also a new garage door that will be installed prior to close! An oversized attached garage and spacious driveway offer plenty of room for parking and storage. With thoughtful renovations throughout, major mechanical updates, and plenty of room to enjoy both inside and out, this move-in-ready home truly has it all. Schedule your showing today!
- Listing Status:
- Active
- Date Added:
- October 15, 2026
- Data Last Updated:
- October 23, 2026 at 5:17AM
- Listing Office:
- Focus Realty Group, LLC : 314-949-2111
- MLS ID:
- 26065614

- Style: Traditional
- General: BrickVinyl SidingOneConcrete Perimeter
- Originating MLS: maris2
- School District: Hazelwood
- County: St. Louis
- Zoning: 10F-43-0491
- Fencing: Chain Link
- Utilities: Electricity ConnectedNatural Gas ConnectedWater Connected220 Volts
- Water: Public
- Sewer: Public Sewer
- Source: maris2
This listing courtesy of Focus Realty Group, LLC
Monthly Payment
- Principal & Interest $
- Property Taxes $
- Home Insurance $
- VA Funding Fee $

 New - 1 day ago