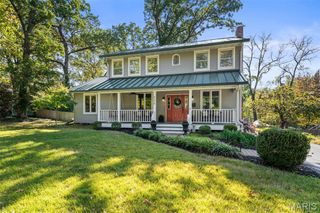
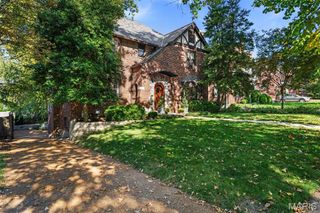
2476 Helen Avenue, St Louis, MO 63144
- 4 beds |
- 4 baths |
- 3,750 sqft
 Single-Family Home
 Built in 2023
 8,102sqft lot
 2 car garage
 $247/sqft
 Listed 1 month ago
Property Description
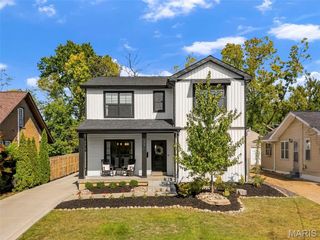
Built in 2023, this beautifully maintained Brentwood home offers approximately 3,750 square feet of thoughtfully designed living space, combining modern finishes with exceptional everyday functionality. A welcoming front entry leads to a spacious, light-filled great room with fireplace, beautiful wood floors, and an adjoining dining area. The open kitchen features generous counter space, stainless steel appliances, gas range, and an oversized walk-in pantry. Just beyond the kitchen, a convenient powder room and dedicated mudroom with custom built-ins provide an organized everyday entry from the attached two-car garage. The main living area opens directly to an elevated deck overlooking the beautiful backyard, creating a natural extension of the home's gathering spaces. Upstairs, the spacious primary suite features a luxurious bath with dual vanities, freestanding soaking tub, and separate shower. A dedicated home office, three additional bedrooms, a second full bathroom, and conveniently located laundry room complete the upper level. The finished walkout lower level offers an expansive recreation room, third full bathroom, and wet bar with cabinetry, sink, and beverage refrigerator. From here, step outside to a covered patio beneath the upper deck, providing a second outdoor gathering space with direct access to the backyard. Conveniently located near Brentwood's parks, shopping, dining, and major thoroughfares, this exceptional home offers the comfort of newer construction in an established neighborhood.
- Listing Status:
- Active
- Date Added:
- October 15, 2026
- Data Last Updated:
- November 10, 2026 at 2:19PM
- Listing Office:
- ReeceNichols Real Estate : 314-997-7600
- MLS ID:
- 26064884

- Style: Traditional
- Other Structures: DeckPatio
- Parking: AttachedGarageGarage Door Opener
- General: Brick VeneerFrameStone VeneerVinyl SidingTwo
- Originating MLS: maris2
- School District: Brentwood
- County: St. Louis
- Zoning: 21K-61-0662
- Utilities: Electricity ConnectedNatural Gas ConnectedAmeren
- Water: Public
- Sewer: Public Sewer
- Source: maris2
- Ownership: Private
This listing courtesy of ReeceNichols Real Estate
Monthly Payment
- Principal & Interest $
- Property Taxes $
- Home Insurance $
- VA Funding Fee $