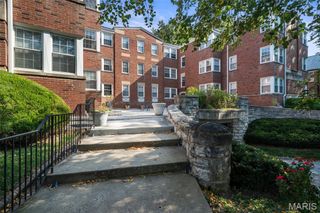
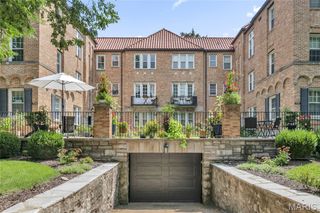
2630 McKnight Crossing Court, St Louis, MO 63124
- 1 bed |
- 2 baths |
- 1,116 sqft
 Condominium
 Built in 2007
 4,805sqft lot
 1 car garage
 $185/sqft
 Listed 1 month ago
Property Description
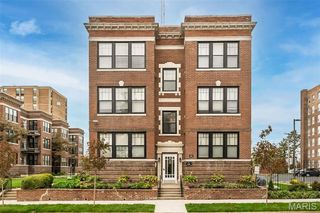
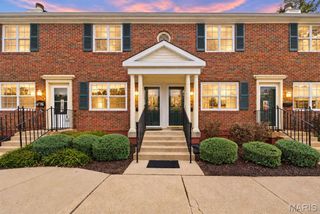
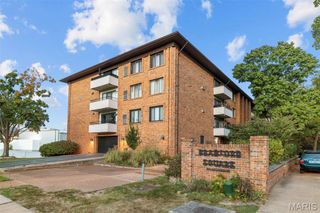
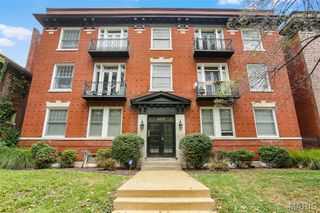
If you’ve been watching this one, now’s the time to make your move. Whether you’re buying your first home or adding to your portfolio, this move-in-ready condo delivers low-maintenance living in a location that’s easy to love (and easy to rent). Step inside to a bright, open floor plan with rich wood floors and soaring 9-ft ceilings. The gourmet kitchen is the star, with white cabinetry, granite counters, stainless steel appliances, a breakfast bar, and a walk-in pantry. Arched entryways lead from the formal dining room into a living room with charming bay windows. A laundry room and an updated half bath complete the main level. Upstairs is your private retreat: a large bedroom, a spacious walk-in closet, and a full bath. Walk to Tilles Park, restaurants, and shopping, then come home to a detached 1-car garage (#25) and community perks including a pool, dog park, BBQ picnic area, and bike racks. All in a top-rated school district!
- Listing Status:
- Active
- Date Added:
- September 17, 2026
- Data Last Updated:
- November 10, 2026 at 7:17PM
- Listing Office:
- EXP Realty, LLC : 866-224-1761
- MLS ID:
- 26059879

- Style: Mid-Rise 3or4 StoryTraditional
- Parking: Garage
- General: Brick VeneerTwo
- HOA Amenities: Common GroundPoolMaintenance GroundsSewerTrashWater434.0Monthly
- Originating MLS: maris2
- School District: Webster Groves
- County: St. Louis
- Zoning: 21L-62-1045
- Utilities: Electricity ConnectedSewer ConnectedWater ConnectedAmeren
- Water: Public
- Sewer: Public Sewer
- Source: maris2
This listing courtesy of EXP Realty, LLC
Monthly Payment
- Principal & Interest $
- Property Taxes $
- Home Insurance $
- VA Funding Fee $