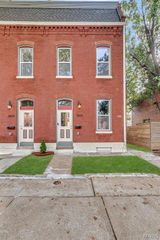
3106 Magnolia Avenue, St Louis, MO 63118
- 4 beds |
- 3 baths |
- 2,400 sqft
 Single-Family Home
 Built in 1890
 3,576sqft lot
 —— car garage
 $167/sqft
 Listed 1 month ago
Property Description
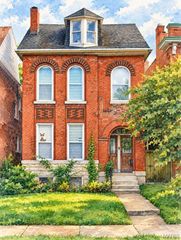
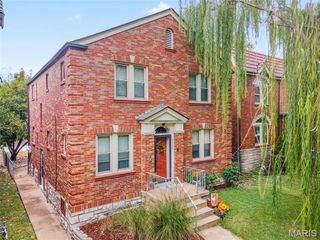
Look no further than this renovated century home in Tower Grove East! You'll love the brick exterior with charming old-world details, a new walkway, and a stained-glass front door leading you inside. From the foyer, the open layout of the main level is inviting and bright, blending historic elements with modern updates. Hardwood floors, exposed brick, millwork, and high ceilings work seamlessly with recessed lighting, stylish fixtures, and neutral decor. The kitchen features an island with a breakfast bar, white cabinets, stainless steel appliances, a tile backsplash, and quartz counters. Beyond is an updated bathroom with tile-surround tub and ceramic tile flooring, accessed from the hall or by the main-level bedroom with a bonus sitting room. A mud room completes the space. Upstairs, the primary suite is a showstopper, with new LVP floors and a walk-in closet, as well as a spa-like bathroom with dual sinks, beautiful tile flooring and shower surround, and a soaking tub. The third and fourth bedrooms have hardwoods, recessed lighting, and ceiling fans. A lovely hall bath with a tile-surround step-in shower, built in shelving, and beveled-edge vanity, plus a convenient laundry room complete the upper level. You'll have plenty of storage in the unfinished basement, and a new HVAC gives peace of mind. Enjoy fall in the private, fenced backyard. You'll have off-street parking on the alley-access two-car parking pad. Just a few blocks from Tower Grove Park, all the shops and restaurants on South Grand, with quick access to highways, hospitals, and Downtown St. Louis, this home is one you won't want to miss!
- Listing Status:
- Active
- Date Added:
- October 1, 2026
- Data Last Updated:
- November 10, 2026 at 6:16PM
- Listing Office:
- Keller Williams Realty St. Louis : 314-677-6000
- MLS ID:
- 26061812

- Style: Historic
- Other Structures: Front PorchPatio
- Parking: Alley AccessOff StreetParking Pad
- General: BrickTwo
- Originating MLS: maris2
- School District: St. Louis City
- County: St Louis City
- Zoning: 1453-00-0230-0
- Fencing: Back YardGateWood
- Utilities: Electricity ConnectedNatural Gas ConnectedSewer ConnectedWater ConnectedAmeren
- Water: Public
- Sewer: Public Sewer
- Source: maris2
This listing courtesy of Keller Williams Realty St. Louis
Monthly Payment
- Principal & Interest $
- Property Taxes $
- Home Insurance $
- VA Funding Fee $

 New - 1 day ago