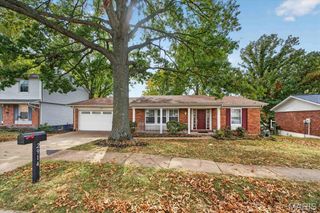
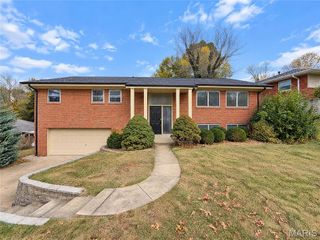
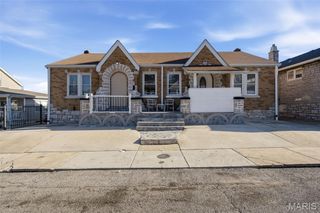
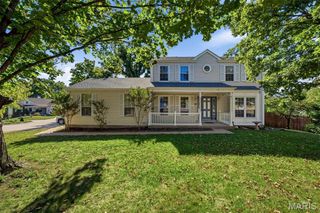
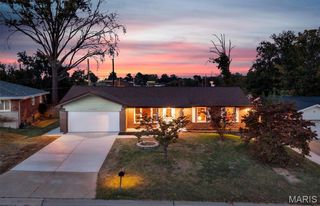
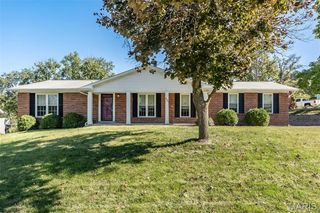
3216 Yorkchester Drive, St Louis, MO 63129
- 4 beds |
- 3 baths |
- 2,952 sqft
 Single-Family Home
 Built in 1971
 9,108sqft lot
 3 car garage
 $139/sqft
 Listed 1 month ago
Property Description
MOVE-IN READY, BEAUTIFULLY UPDATED & AN OVERSIZED 3-CAR GARAGE! Discover the space, style, and updates you've been searching for at 3216 Yorkchester Drive! This beautifully renovated 4-bedroom, 2.5-bath brick-front ranch with walk-out LL offers an open, inviting floor plan designed for comfortable everyday living and entertaining. The stunning kitchen is the heart of the home, featuring 42-inch soft-close cabinetry, Silestone countertops, stainless steel appliances, and a generous center island overlooking the great room. Luxury vinyl plank flooring flows throughout the main level, while the updated primary suite offers two closets and a refreshed private bath. Need additional living space? The finished walkout lower level with walk-out access provides a fourth bedroom/office, half bath, and spacious recreation area—perfect for guests, hobbies, or entertaining. Enjoy outdoor living on the newly rebuilt deck overlooking the fenced backyard. New windows, fresh landscaping, a beautiful leaded-glass front door, and an OVERSIZED 3-CAR GARAGE add even more appeal! With the major updates already completed, you can spend your weekends enjoying your home instead of renovating it. **LEASE-PURCHASE OPTION MAY BE AVAILABLE!** Schedule your private tour and see everything this home has to offer!
- Listing Status:
- Active
- Date Added:
- October 7, 2026
- Data Last Updated:
- November 10, 2026 at 7:18AM
- Listing Office:
- EXP Realty, LLC : 866-224-1761
- MLS ID:
- 26060875

- Style: Ranch
- Parking: GarageGarage Door OpenerGarage Faces RearOversized
- Roofing: Architectural Shingle
- General: BrickOne
- Originating MLS: maris2
- School District: Mehlville R-IX
- County: St. Louis
- Zoning: 30J-43-0865
- Fencing: Back YardChain LinkVinyl
- Utilities: Cable AvailableElectricity ConnectedNatural Gas ConnectedSewer ConnectedWater ConnectedAmeren
- Water: Public
- Sewer: Public Sewer
- Source: maris2
This listing courtesy of EXP Realty, LLC
Monthly Payment
- Principal & Interest $
- Property Taxes $
- Home Insurance $
- VA Funding Fee $