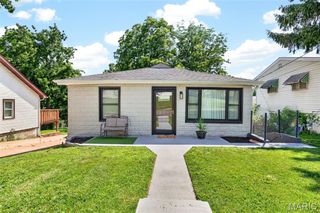
3520 Glen Bay Drive, St Louis, MO 63125
- 3 beds |
- 3 baths |
- 2,251 sqft
 Single-Family Home
  Built in 1964
  7,749sqft lot
 1 car garage
  $127/sqft
  Listed 1 month ago
Property Description
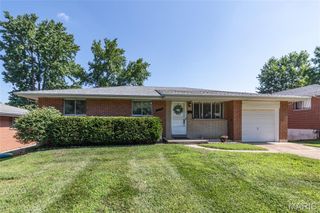
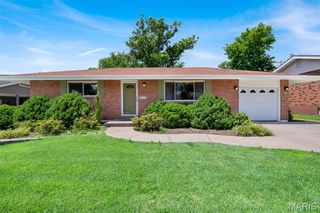
3D tour • Video walkthrough • Floor plan included • Flyover video • Finished lower level • Woodburning fireplace • Glen Arbor Estates ranch. Welcome to 3520 Glen Bay, a 3 bedroom, 2.5 bath ranch in Glen Arbor Estates offering multiple living spaces, a finished lower level, and functional indoor/outdoor living in South St. Louis County. Attractive curb appeal and mature landscaping create a welcoming first impression as you arrive. Inside, hardwood flooring and abundant natural light flow through the main level, beginning with a spacious front living room that offers flexibility for everyday living, entertaining, or additional gathering space. The main level includes 3 bedrooms, including a primary suite with private half bath, plus an additional full hall bath. The kitchen serves as the center of the home with a large center island, abundant cabinetry, ample prep space, and exposed brick accents that add warmth and character. Just beyond the kitchen is an expansive family room/great room anchored by a woodburning brick fireplace, recessed lighting, and large windows creating a bright and inviting setting for entertaining, movie nights, or relaxing evenings at home. Glass doors open to a brick paver patio providing outdoor space for dining, grilling, morning coffee, or enjoying the backyard. There is a one car garage with an extra wide driveway. The finished lower level expands the home’s functionality with a large recreation area, sleeping room/flex space, and an additional full bath—offering options for a home office, fitness area, hobby space, media room, or guest accommodations. Additional highlights include replacement windows, generous storage, multiple gathering spaces, and a flexible floorplan designed for a variety of living needs. Conveniently located near shopping, dining, parks, and major commuter routes, this move-in ready home offers quick access to everyday conveniences while maintaining a neighborhood setting. Includes 3D walkthrough, video tour, flyover video, floor plan, and Zillow Listing Showcase for additional property viewing options. Suson Park Jefferson Barracks Park Grant's Farm South County Center Access to major commuter routes including I-255 and I-55
- Listing Status:
- Pending
- Date Added:
- May 27, 2026
- Data Last Updated:
- July 8, 2026 at 6:18PM
- Listing Office:
- Elevate Realty, LLC : 314-380-0581
- MLS ID:
- 26030976

- General: Kitchen IslandOpen FloorplanRecessed LightingSeparate Dining
- Basement: BathroomPartially FinishedSump Pump
- Flooring: Wood
- A/C: Central Air
- Heating: Forced AirNatural Gas
- Fireplace: Great RoomWood BurningFireplaceFireplaces: 1
- Style: Traditional
- Parking: DrivewayGarageGarage Door OpenerOff Street
- Roofing: Architectural Shingle
- General: BrickOneConcrete Perimeter
- Originating MLS: maris2
- School District: Mehlville R-IX
- County: St. Louis
- Zoning: 29J-63-0131
- Utilities: Ameren
- Water: Public
- Sewer: Public Sewer
- Source: maris2
This listing courtesy of Elevate Realty, LLC
Monthly Payment
- Principal & Interest $
- Property Taxes $
- Home Insurance $
- VA Funding Fee $

 New - 1 day ago