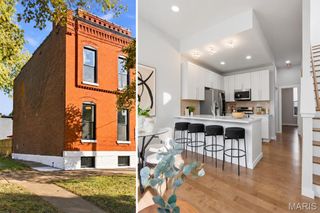
3821 Flad Avenue, St Louis, MO 63110
- 3 beds |
- 3 baths |
- 1,736 sqft
 Single-Family Home
 Built in 1903
 2,104sqft lot
 —— car garage
 $167/sqft
 Listed 2 days ago
Property Description
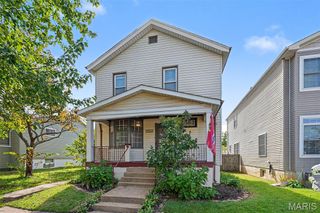
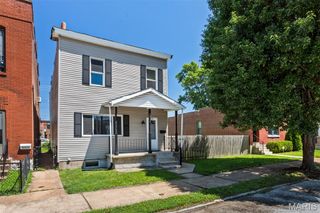
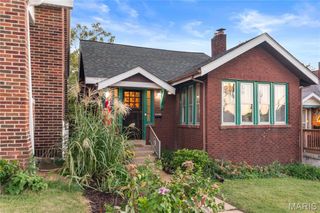
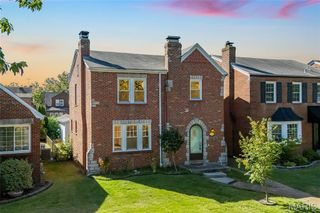
Discover historic charm and modern conveniences in the popular Shaw neighborhood of St. Louis! This beautiful 2-story brick home offers 3 bedrooms, 2.5 baths, original wood floors throughout, and 9' ceilings on both levels. The upper level features a primary suite plus 2 additional bedrooms, one with access to a private deck. Ceramic tile flooring accents the kitchen and bathrooms. Enjoy outdoor living in the fenced backyard with the convenience of an off-street parking pad. Numerous improvements include a new fence and gate (2026), gravel on parking area (2026), air scrubber (2026), new Lennox furnace & compressor (2025), deck refinished and fireplace tiled (2021), windows (2019 & 2020), sewer lateral replacement (2020), updated Kitchen & baths (2019), TPO roof (2016), and tuckpointing on the front and rear with additional spot tuckpointing on the side (2015). Washer & dryer (2025) and refrigerator are included! Located near Tower Grove Park, Missouri Botanical Garden, restaurants, and neighborhood shops, this home offers the perfect blend of historic St. Louis character and modern updates. Come experience all that Shaw neighborhood living has to offer! All fireplaces are non-functional.
- Listing Status:
- Active
- Date Added:
- October 21, 2026
- Data Last Updated:
- October 23, 2026 at 6:19AM
- Listing Office:
- Berkshire Hathaway HomeServices Select Properties : 314-714-1100
- MLS ID:
- 26066831

- General: BalconyCourtyardRain Gutters
- Style: Traditional
- Other Structures: DeckPatio
- Pool: None
- Parking: Alley AccessGravelOff StreetParking spaces: 1
- Roofing: Flat
- Windows: Insulated WindowsLow Emissivity WindowsScreensTilt-In Windows
- General: BrickTwoStone
- Road/Access: City Street
- HOA Amenities: None
- Originating MLS: maris2
- School District: St. Louis City
- County: St Louis City
- Zoning: B 2117 FLAD 17.06 FT X 123.33 FT TYLER PL ADDN BLK 13 LOT E-242117-00-0187-0
- Fencing: FullGateWood
- Utilities: Cable AvailableElectricity ConnectedNatural Gas ConnectedSewer ConnectedWater AvailableAmeren
- Water: Public
- Sewer: Public Sewer
- Source: maris2
- Ownership: Private
This listing courtesy of Berkshire Hathaway HomeServices Select Properties
Monthly Payment
- Principal & Interest $
- Property Taxes $
- Home Insurance $
- VA Funding Fee $

 New - 10 hours ago