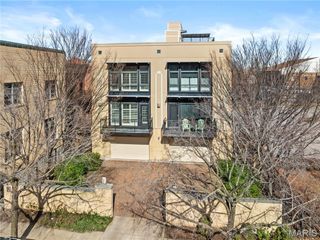
4101 Laclede Avenue 108, St Louis, MO 63108
- 2 beds |
- 3 baths
 Town Home
  Built in 2019
  —— sqft lot
  1 car garage
  $——/sqft
  Listed 19 days ago
Property Description
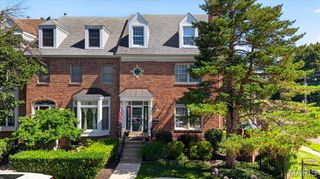
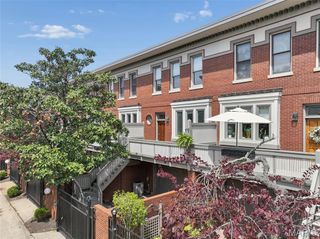
Welcome to this luxury private-entry townhome living in the Central West End with high-end finishes, thoughtful design, and full-service amenities. This two-story townhome blends modern design with comfort in a way that makes everyday living feel a little more special. The kitchen is a true chef’s dream, featuring a waterfall quartz countertop, upgraded appliances, soft-close drawers, a custom glass backsplash, and an oversized peninsula perfect for gathering, prepping, or lingering over coffee. Thoughtful, upscale finishes continue throughout the home, including wide-plank flooring, 10-foot ceilings, a Nest thermostat, upgraded bedroom carpeting, and a gas fireplace. There is a well-appointed half bathroom off the kitchen. On the ground level, the private patio creates an easy extension of your living space outdoors. The floor-to-ceiling windows offer an abundance of natural light! The sophisticated primary suite offers a fully customized 8 x 7 foot walk-in closet and a spa-inspired bath with beautiful tile, double sinks, a separate walk-in shower, and a jetted tub designed for unwinding at the end of the day. The second bedroom boasts a balcony overlooking the front patio. In unit laundry room on the second floor, the washer and dryer stay! Parking is simple and convenient with a dedicated space located right outside the back door in the enclosed garage. Residents enjoy unmatched amenities, including a gorgeous pool deck, a fire pit, a fitness center, a clubhouse lounge, private storage space, and more. This is luxury private living with all the perks of a condo building, set in the Central West End. So close to Wash U, SLU, hospitals, City Foundry, Forest Park, shops, restaurants, a community garden, and more. Welcome home!
- Listing Status:
- Active
- Date Added:
- June 18, 2026
- Data Last Updated:
- July 6, 2026 at 11:18PM
- Listing Office:
- Ponce Realty Group, LLC : 636-348-1876
- MLS ID:
- 26038456

- General: Private Entrance
- Style: Traditional
- Other Structures: Patio
- Pool: In GroundOutdoor Pool
- Parking: AssignedGarage
- Windows: Blinds
- General: BrickTwo
- HOA Amenities: BarbecueElevator(s)Fitness CenterMeeting RoomParkingParty RoomPoolSpa/Hot TubStorageCommon Area MaintenancePoolRecreational FacilitiesSewerSnow RemovalTrashWater763.0Monthly
- Originating MLS: maris2
- School District: St. Louis City
- County: St Louis City
- Zoning: 3915-00-0108-1
- Utilities: Electricity ConnectedNatural Gas ConnectedSewer ConnectedWater ConnectedAmeren
- Water: Public
- Sewer: Public Sewer
- Source: maris2
- Ownership: Private
This listing courtesy of Ponce Realty Group, LLC
Monthly Payment
- Principal & Interest $
- Property Taxes $
- Home Insurance $
- VA Funding Fee $