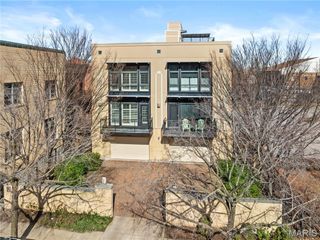
4327 Swan Avenue, St Louis, MO 63110
- 3 beds |
- 3 baths |
- 2,026 sqft
 Town Home
  Built in 2019
  2,875sqft lot
 2 car garage
  $266/sqft
  Listed 2 months ago
Property Description
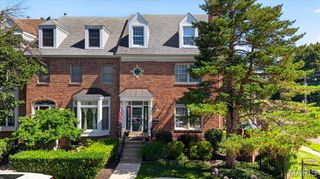
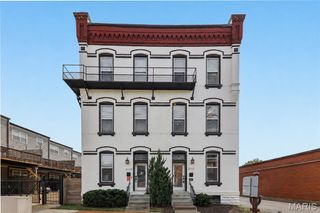
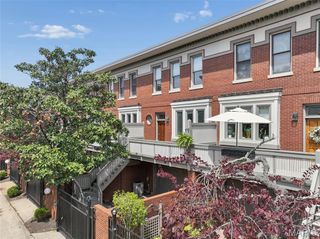
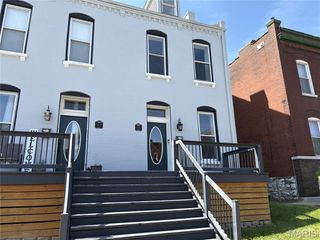
Welcome to 4327 Swan Ave — a spacious 3-bedroom, 2.5-bath townhome with over 2,000+ square feet, ideally located just one block from The Grove and minutes from Forest Park, BJC Hospital, and Washington University Medical Campus. This prime Central West End / Forest Park Southeast location offers walkable access to dining, nightlife, major employers, and some of St. Louis' most popular destinations. This newer-construction home blends classic St. Louis architecture with modern finishes, featuring a striking brick exterior, stone accents, and a covered entry. Inside, you'll find site-finished hardwood floors, 9-foot ceilings, and an open floor plan designed for both everyday living and entertaining. The main level flows seamlessly from living to dining, maximizing space and natural light. The oversized kitchen is a standout, offering granite countertops, a large center island, stainless steel appliances, custom tile backsplash, and ample cabinet space—perfect for hosting guests or everyday living. Upstairs, the primary suite includes a walk-in closet and a spa-like ensuite bath with double vanities, quartz countertops, and a large walk-in shower. Two additional bedrooms, a full bath, and convenient second-floor laundry complete the upper level. Outside, you'll find a fenced backyard with a composite deck, creating the perfect space for relaxing or entertaining. Adding tremendous value and functionality, the professionally built oversized detached 2-car garage was completed in 2020 and provides exceptional parking, storage, and workspace flexibility. Additional highlights include: zoned high-efficiency HVAC (2 systems); 8-foot pour basement with waterproofing system (great for storage or future finish); soundproofing and fire-rated construction between units; and fee simple ownership with no HOA fees. Enjoy low-maintenance living in one of St. Louis' most sought-after neighborhoods, with quick access to highways, hospitals, parks, entertainment, and everything that makes city living convenient and enjoyable.
- Listing Status:
- Pending
- Date Added:
- April 22, 2026
- Data Last Updated:
- July 9, 2026 at 7:16PM
- Listing Office:
- Compass Realty Group : 314-347-1658
- MLS ID:
- 26023171

- General: Breakfast BarDouble VanityEat-in KitchenGranite CountersHigh CeilingsHistoric MillworkKitchen IslandOpen FloorplanPantrySeparate DiningShowerSpecial MillworkWalk-In Closet(s)
- Appliances: Stainless Steel Appliance(s)DishwasherDisposalMicrowaveGas OvenRange HoodFree-Standing Gas RangeRefrigeratorWasher/DryerGas Water Heater
- Laundry: 2nd Floor
- Basement: 8 ft + PourConcreteSump PumpUnfinishedWalk-Up Access
- Flooring: Ceramic TileHardwood
- A/C: Attic FanCentral AirZoned
- Heating: Forced AirNatural Gas
- General: GardenPrivate YardRain Gutters
- Style: HistoricTraditional
- Other Structures: CompositeDeck
- Parking: DetachedGarageGarage Door OpenerGarage Faces RearNo DrivewayParking spaces: 2
- Roofing: Flat
- Windows: Insulated WindowsTilt-In Windows
- General: Brick VeneerFiber CementStone VeneerTwo
- Originating MLS: maris2
- School District: St. Louis City
- County: St Louis City
- Zoning: C.B. 3973 SWAN AVE 23 FT 1/2 IN X 125 FT ERROL-CLARICE ROWHOUSE @ MANGROVE SUBDN LOT C3973-00-0315-0
- Fencing: Back YardFencedPrivacy
- Utilities: Cable AvailableElectricity ConnectedNatural Gas ConnectedPhone AvailableSewer ConnectedWater ConnectedAmeren
- Water: Public
- Sewer: Public Sewer
- Source: maris2
- Ownership: Private
This listing courtesy of Compass Realty Group
Monthly Payment
- Principal & Interest $
- Property Taxes $
- Home Insurance $
- VA Funding Fee $