4866 Arevalo Drive, St Louis, MO 63128
- 3 beds |
- 2 baths |
- 2,104 sqft
 Single-Family Home
 Built in 1968
 0.25acre lot
 —— car garage
 $138/sqft
 Listed 1 month ago
Property Description
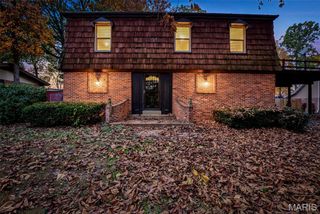
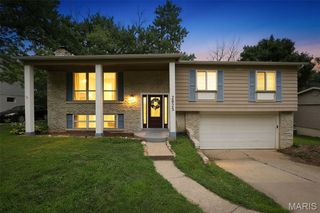
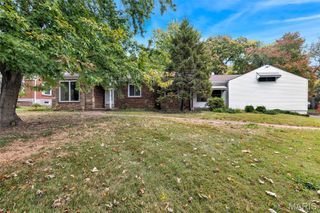
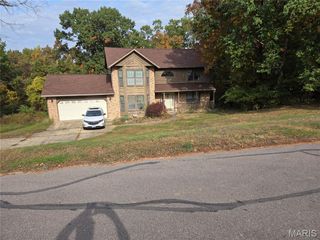
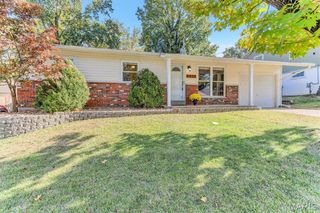
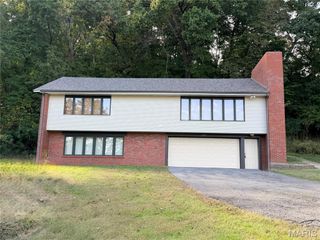
There's a lot to love—and even more potential—at this spacious South County split-level! Offering 2,104 sq ft with 3 bedrooms and 2 full baths, this home has plenty of room to spread out and make it your own. The kitchen was updated just a few years ago and features a full suite of matching black appliances, giving you a great head start while leaving plenty of opportunity to bring your own style to the rest of the home. Here's a hidden bonus—real hardwood floors are tucked beneath the carpet in all three bedrooms offering an exciting opportunity to uncover and unveil their natural beauty! And wait until you step outside! A large deck overlooks the private .25-acre backyard backing to mature trees, creating a peaceful, serene setting that's hard to beat. Need even more space? The former 2-car garage has been converted into additional flexible space, offering possibilities for a workshop, hobby area, storage or future reconfiguration—or the opportunity to convert the space back to a 2-car garage. The location is another bonus, with Mercy Hospital just minutes away along with an abundance of nearby shopping, dining and everyday conveniences. Whether you're looking for a home you can update over time or you're ready to roll up your sleeves and make it your own, this one offers the space, setting, location and potential to create something special. Come see the possibilities at 4866 Arevalo!
- Listing Status:
- Active
- Date Added:
- October 9, 2026
- Data Last Updated:
- November 10, 2026 at 7:18AM
- Listing Office:
- RedKey Realty Leaders : 636-237-6000
- MLS ID:
- 26065237

- Style: Split Level
- Parking: Additional ParkingBasementConcreteDrivewayPrivateWorkshop in Garage
- General: BrickOtherMulti/Split
- Originating MLS: maris2
- School District: Mehlville R-IX
- County: St. Louis
- Zoning: 30L-51-0053
- Utilities: Electricity ConnectedNatural Gas ConnectedSewer ConnectedWater ConnectedAmeren
- Water: Public
- Sewer: Public Sewer
- Source: maris2
This listing courtesy of RedKey Realty Leaders
Monthly Payment
- Principal & Interest $
- Property Taxes $
- Home Insurance $
- VA Funding Fee $