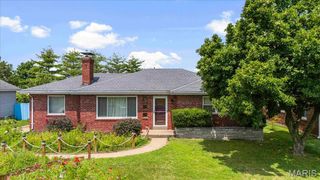
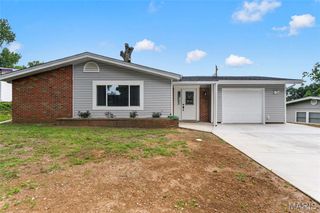
5830 Falcon View Lane, St Louis, MO 63129
- 3 beds |
- 2 baths |
- 1,614 sqft
 Single-Family Home
  Built in 1978
  8,002sqft lot
 2 car garage
  $186/sqft
  Listed 11 days ago
Property Description
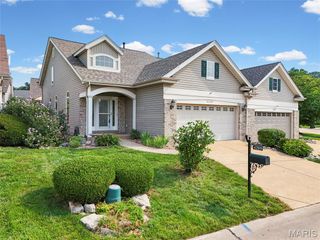
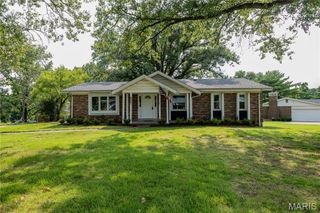
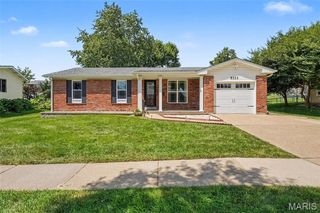
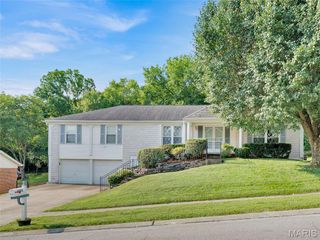
Welcome to this charming brick ranch in desirable Oakville! This well maintained 3 bedroom, 2 bath home offers approximately 1,502 sq ft of comfortable living space plus a fully finished lower level, creating even more room to spread out. Step inside to an open concept main floor featuring a bright living room that flows into the kitchen and dining area. The kitchen boasts a gas range, abundant counter space, stainless appliances, and a center island with seating, perfect for everyday living and entertaining. Sliding glass doors from the dining space open onto a spacious elevated deck overlooking the private, tree-lined backyard. The primary bedroom and two additional bedrooms are conveniently located on the main level, along with two full baths. The fully finished basement provides a large, versatile recreation/family room with walk-out access under the deck, ideal for a media room, play area, home gym, or guest space. Additional highlights include a Oakville Schools, 2-car attached garage, newer water heater (2019), mature trees, white vinyl fencing, expanded deck, and a fire-pit area for outdoor gatherings. Enjoy peaceful suburban living with easy access to parks, shopping, and major highways. Move-in ready and full of potential—Welcome home!
- Listing Status:
- Active
- Date Added:
- August 4, 2026
- Data Last Updated:
- August 11, 2026 at 8:18PM
- Listing Office:
- Allen Brake Real Estate : 314-720-2711
- MLS ID:
- 26018491

- Style: RanchTraditional
- General: BrickOne
- HOA Amenities: Association ManagementManagement0.0Annually
- Originating MLS: maris2
- School District: Mehlville R-IX
- County: St. Louis
- Zoning: 32J-41-0430
- Utilities: Electricity AvailableAmeren
- Water: Public
- Sewer: Public Sewer
- Source: maris2
This listing courtesy of Allen Brake Real Estate
Monthly Payment
- Principal & Interest $
- Property Taxes $
- Home Insurance $
- VA Funding Fee $