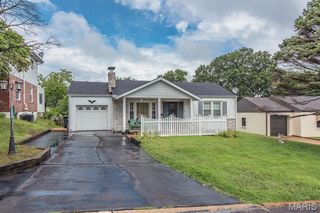
5333 Victron Drive, St Louis, MO 63129
- 3 beds |
- 2 baths |
- 1,725 sqft
 Single-Family Home
  Built in 1974
  9,879sqft lot
 1 car garage
  $194/sqft
  Listed 7 days ago
Property Description
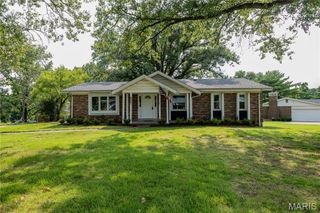
Nestled in an established neighborhood, this well-maintained all-brick ranch is ready to welcome its new owners. The main level features beautiful hardwood flooring, three bedrooms, one and a half bathrooms, a spacious living room, and an updated kitchen with adjoining dining area highlighted by a cozy wood-burning fireplace. The finished lower level offers endless possibilities with plenty of space for entertaining, a home office, fitness room, craft area, or additional family living space. Major updates completed within the last several years include the roof, windows, HVAC system, and water heater, providing peace of mind for years to come. Step outside to enjoy the fully fenced backyard—perfect for children, pets, or simply relaxing in your own private outdoor space. Pride of ownership is evident throughout this meticulously cared-for home. Don't miss your opportunity to make this move-in-ready property your own!
- Listing Status:
- Active
- Date Added:
- August 4, 2026
- Data Last Updated:
- August 11, 2026 at 7:19PM
- Listing Office:
- RE/MAX Realty Experts : 573-547-8385
- MLS ID:
- 26049636

- Style: RanchTraditional
- Other Structures: CompositeFront PorchPatioCovered
- Parking: AttachedGarage Door OpenerOff Street
- Roofing: Architectural Shingle
- Windows: Insulated WindowsTilt-In Windows
- General: BrickOne
- Road/Access: City Street
- HOA Amenities: Common Area Maintenance150.0Annually
- Originating MLS: maris2
- School District: Mehlville R-IX
- County: St. Louis
- Zoning: Oakbriar Ests A Section of Chestnut Park Lot 4231J-61-0574
- Fencing: Back YardChain Link
- Utilities: Electricity ConnectedNatural Gas ConnectedSewer ConnectedWater ConnectedSingle Phase
- Water: Public
- Sewer: Public Sewer
- Source: maris2
- Ownership: Private
This listing courtesy of RE/MAX Realty Experts
Monthly Payment
- Principal & Interest $
- Property Taxes $
- Home Insurance $
- VA Funding Fee $

 New - 3 days ago