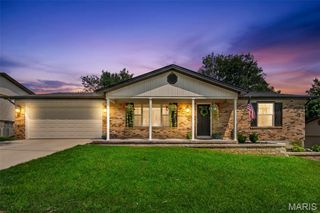
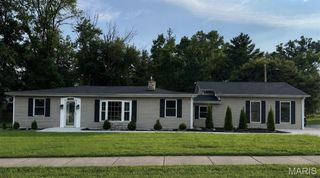
4209 Consett Drive, St Louis, MO 63129
- 2 beds |
- 3 baths |
- 1,847 sqft
 Single-Family Home
  Built in 1999
  3,920sqft lot
 2 car garage
  $173/sqft
  Listed 4 days ago
Property Description
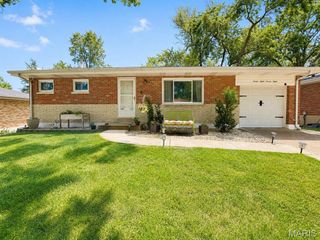
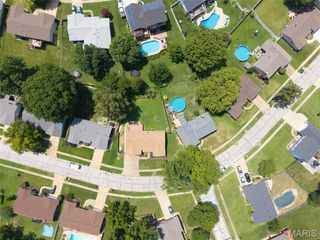
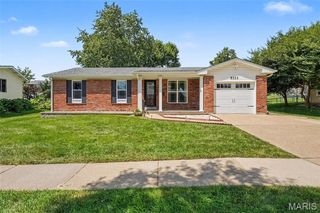
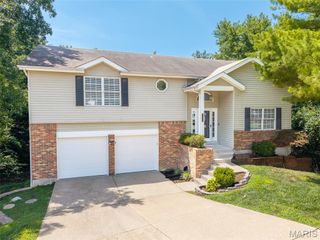
Don’t let the days on market fool you—this estate home is priced far below recent comps to ensure a quick, hassle-free sale. When you walk in the door, the TWO story family room makes the home feel so spacious. Primary suite on the main level has a bay window + large walk in closet area. Dining nook off the kitchen measures 9'Wx 14'L and has plenty of room for your favorite furniture. Exit to your outdoor space is also found off this dining area. Kitchen is equipped w/all appliances & updated w/ granite counters. Alternate level has a bonus area perfect for a home office or secondary family room. A private guest suite is also found here. The lower level offers an opportunity for you to customize to fit your lifestyle. Rough in plumbing in place for full bath & whether you envision a rec room or fitness area, this flexible space is ready to bring your vision to life. Main level laundry, 1/2 bath, NEW Roof, Anderson windows & 2 car garage complete some of the notable features here. Ideally located w/convenient access to Highways 55 & 270, making shopping, dining, parks, and everyday conveniences just minutes away. Secure instant equity and an unbeatable value in Providence Pointe before it’s gone. This one is truly priced to sell y-e-s-t-e-r-d-a-y!
- Listing Status:
- Active
- Date Added:
- August 7, 2026
- Data Last Updated:
- August 11, 2026 at 8:18PM
- Listing Office:
- Keller Williams Realty St. Louis : 314-677-6000
- MLS ID:
- 26049794

- Style: Traditional
- Other Structures: Patio
- Parking: Parking spaces: 2
- Roofing: Architectural Shingle
- Windows: Insulated Windows
- General: Brick VeneerOne and One HalfConcrete Perimeter
- HOA Amenities: OtherMaintenance GroundsCommon Area MaintenanceSnow Removal215.0Monthly
- Originating MLS: maris2
- School District: Mehlville R-IX
- County: St. Louis
- Zoning: 31K-14-0979
- Fencing: None
- Utilities: Cable AvailableAmeren
- Water: Public
- Sewer: Public Sewer
- Source: maris2
This listing courtesy of Keller Williams Realty St. Louis
Monthly Payment
- Principal & Interest $
- Property Taxes $
- Home Insurance $
- VA Funding Fee $