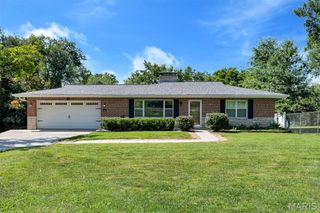
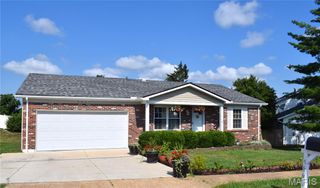
737 Hinder Drive, St Louis, MO 63125
- 4 beds |
- 3 baths |
- 2,100 sqft
 Single-Family Home
  Built in 2017
  9,670sqft lot
 2 car garage
  $198/sqft
  Listed 18 days ago
Property Description
Welcome to 737 Hinder Dr. Only 7 years young and anything but your typical split-level! This 4 bed, 3 bath home offers over 2,100 sq ft of thoughtfully designed living space with a layout that just makes sense. The open main level features hardwood floors, granite countertops, stainless steel appliances, a center island perfect for gathering, and plenty of natural light. The private primary suite is tucked away on one side of the home, complete with a spa-like en suite featuring a separate tub and shower, walk-in closet, and the privacy you've been looking for. Two additional spacious bedrooms and a full bath are located on the opposite side of the main level. Downstairs, you'll find a fourth bedroom and full bath—ideal for guests, older kids craving their own space, or even multi-generational living. Need a place to work from home? The dedicated office comes complete with built-in cabinetry that stays with the home. There's also an additional flex space perfect for a playroom, media room, home gym, or whatever fits your lifestyle. Step outside to enjoy the large composite deck with a pergola overlooking the fully fenced backyard—perfect for summer BBQs, morning coffee, or relaxing evenings. Add in the attached two-car garage, modern finishes throughout, and an unbeatable floor plan, and you've found a home that's as functional as it is inviting. Showings begin 7/10!
- Listing Status:
- Pending
- Date Added:
- July 10, 2026
- Data Last Updated:
- July 22, 2026 at 7:19AM
- Listing Office:
- EXP Realty, LLC : 866-224-1761
- MLS ID:
- 26042217

- General: BidetChandelierCrown MoldingCustom CabinetryDouble VanityEntrance FoyerGranite CountersKitchen IslandKitchen/Dining Room ComboOpen FloorplanRecessed LightingSeparate ShowerSmart ThermostatWalk-In Closet(s)
- Appliances: DishwasherMicrowaveElectric OvenRangeRefrigerator
- Laundry: Lower Level
- Basement: 8 ft + Pour
- A/C: Central Air
- Heating: Natural Gas
- Fireplace: ElectricFireplaceFireplaces: 2
- General: Garden
- Style: Split LevelTraditional
- Other Structures: CompositeDeck
- Parking: Concrete
- Roofing: Architectural Shingle
- Windows: BlindsScreensTilt-In Windows
- General: Vinyl SidingMulti/SplitConcrete Perimeter
- HOA Amenities: Maintenance Grounds30.0Annually
- Originating MLS: maris2
- School District: Mehlville R-IX
- County: St. Louis
- Zoning: 29H-43-0330
- Fencing: FencedFull
- Utilities: Cable AvailableAmeren
- Water: Public
- Sewer: Public Sewer
- Source: maris2
This listing courtesy of EXP Realty, LLC
Monthly Payment
- Principal & Interest $
- Property Taxes $
- Home Insurance $
- VA Funding Fee $