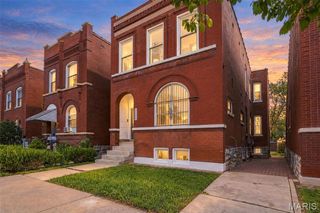
740 Bellerive Boulevard, St Louis, MO 63111
- 4 beds |
- 2 baths |
- 2,400 sqft
 Single-Family Home
 Built in 1914
 7,000sqft lot
 2 car garage
 $150/sqft
 Listed 1 month ago
Property Description
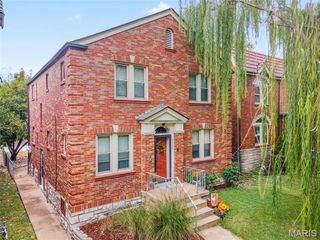
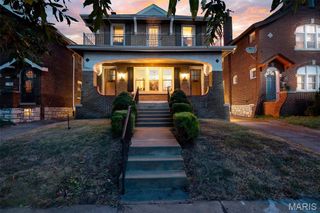
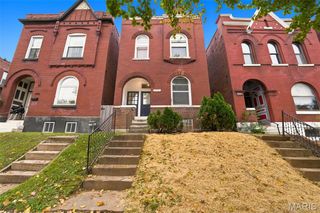
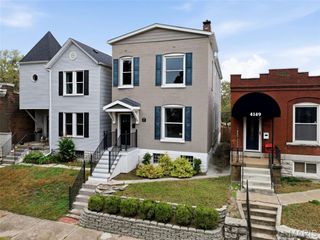
Built in 1914 on one of the city's most sought after tree lined boulevards, this brick craftsman bungalow blends original character with smart updates. A full width porch leads to a foyer with stained glass and an original chandelier, and pocket doors open to the living room and formal dining room. You'll find built in bookcases, a gas fireplace with thermostat and blower, box beams, a window seat, quarter sawn oak floors, crown molding, 8 inch baseboards, and thermal windows. The main floor includes a full bath, kitchen, walk in pantry, sunny breakfast room opening to the back porch, and a primary bedroom currently used as a den. Upstairs are three large bedrooms, a full bath with walk in shower, and 515 square feet of dormer storage. In all, 2,405 square feet of move in ready living space. The unfinished walk out basement (1,615 square feet, 7.5 foot ceilings) has a laundry area. A two car garage and second patio with gate offer room for three vehicles on the 7,031 square foot lot. The roof, tuckpointing, and many systems and appliances have been updated in the last 10 years. Tax records do not count the 2nd floor. 2nd floor has 3 full bedrooms and a full bath. City occupancy has passed. Its says total of 4 bedrooms
- Listing Status:
- Active
- Date Added:
- October 9, 2026
- Data Last Updated:
- November 10, 2026 at 12:18PM
- Listing Office:
- ReeceNichols Real Estate : 314-997-7600
- MLS ID:
- 26054195

- General: Private Yard
- Style: BungalowTraditional
- Other Structures: Front PorchDeckPatioCovered
- Parking: DetachedGarage Door OpenerGarage Faces RearNo Driveway
- Roofing: Architectural Shingle
- Windows: Double Pane WindowsScreensStained GlassTilt-In Windows
- General: BrickOne and One Half
- Originating MLS: maris2
- School District: St. Louis City
- County: St Louis City
- Zoning: 2870-00-0040-0
- Fencing: Back YardGate
- Utilities: Electricity ConnectedNatural Gas ConnectedAmeren
- Water: Public
- Sewer: Public Sewer
- Source: maris2
- Ownership: Private
This listing courtesy of ReeceNichols Real Estate
Monthly Payment
- Principal & Interest $
- Property Taxes $
- Home Insurance $
- VA Funding Fee $