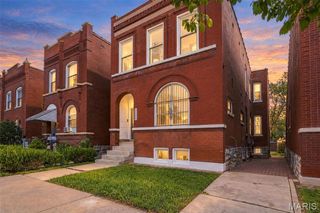
748 Dover Place, St Louis, MO 63111
- 4 beds |
- 3 baths |
- 2,400 sqft
 Single-Family Home
 Built in 1908
 3,960sqft lot
 2 car garage
 $129/sqft
 Listed 24 days ago
Property Description
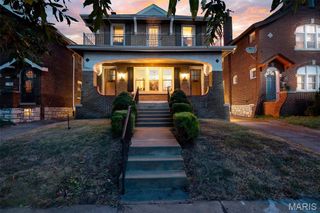
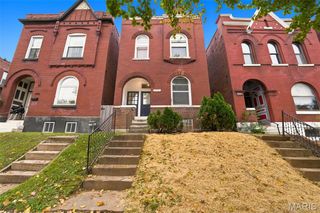
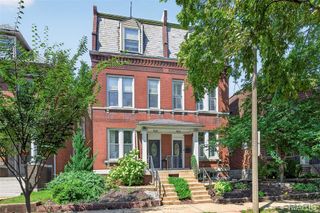
Welcome to this captivating all-brick residence nestled on a quiet street in the heart of Holly Hills, where classic charm meets modern living. With four spacious bedrooms and three full bathrooms, this home offers plenty of room for comfortable living. As you step inside, you'll immediately notice the stunning architectural details, from the elegant moldings, high ceilings to the beautifully crafted built-ins that add character to the living space along with warm exposed brick walls that give the home a unique, historic feel. The main level features a custom gourmet kitchen beautifully blended with contemporary fixtures and stainless appliances, granite countertops, pantry, living room with decorative fireplace and separate dining. Upstairs is the impressive primary suite with a balcony and walk-in closet, three large guest rooms, hall bathroom and upper level laundry room. Outside, you'll find a spacious fenced backyard perfect for gardening or entertaining, complemented by a highly desirable two-car garage and additional parking pad. Freshly painted interior, passed occupancy, newer decks, appliances, washer/dryer stay this charming home is move in ready!Convenient location, minutes to Highway 55, shopping, Carondelet Park and downtown St. Louis.
- Listing Status:
- Active
- Date Added:
- October 19, 2026
- Data Last Updated:
- November 10, 2026 at 1:18PM
- Listing Office:
- RE/MAX Results : 636-812-4400
- MLS ID:
- 26066417

- General: BalconyPrivate EntrancePrivate Yard
- Style: Craftsman
- Parking: Additional ParkingAlley AccessCoveredOff Street
- Roofing: Flat
- General: BrickTwo
- Originating MLS: maris2
- School District: St. Louis City
- County: St Louis City
- Zoning: 2898-00-0040-0
- Fencing: FencedPrivacy
- Utilities: Cable AvailableElectricity AvailableElectricity ConnectedNatural Gas ConnectedSewer ConnectedWater ConnectedAmeren
- Water: Public
- Sewer: Public Sewer
- Source: maris2
This listing courtesy of RE/MAX Results
Monthly Payment
- Principal & Interest $
- Property Taxes $
- Home Insurance $
- VA Funding Fee $