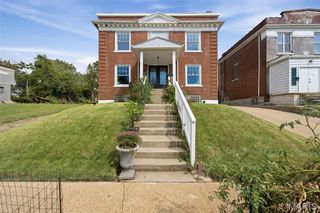
2621 Nebraska Avenue, St Louis, MO 63118
- 4 beds |
- 4 baths |
- 2,506 sqft
 Single-Family Home
  Built in 1896
  2,357sqft lot
 1 car garage
  $150/sqft
  Listed 28 days ago
Property Description
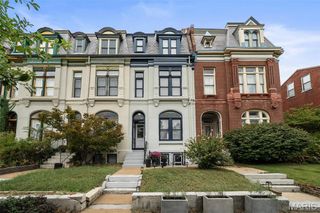
Beautiful historic architecture meets stylish modern updates in the heart of Tower Grove East. The covered front porch welcomes you into this fully renovated home, where soaring ceilings, original character and a thoughtfully designed open floor plan create an inviting sense of space. The spacious living room features beautiful wood floors and flows into a dining room highlighted by a dramatic tray ceiling and recessed lighting. The large, open kitchen is designed to impress with 42" cabinetry, granite countertops, stainless steel appliances and two pantries. A generously sized powder room adds convenience on the main level. Upstairs, the expansive owner’s suite offers a walk-in closet and private en suite bath, while a second bedroom, full bath and convenient laundry complete the second floor. The third level continues with beautiful wood floors and provides two additional large bedrooms and another full bath. Out back, enjoy a deck overlooking the level yard, along with an oversized three-sided garage. A brand-new TPO roof and gutters, newer water heater, updated windows with plantation shutters, zoned HVAC, and full basement add comfort and peace of mind. Ideally located near parks, dining and entertainment, this beautifully updated home delivers historic charm and modern style in an exceptional location. With an already passed occupancy inspection, you can move in and enjoy!
- Listing Status:
- Active
- Date Added:
- August 28, 2026
- Data Last Updated:
- September 26, 2026 at 3:18AM
- Listing Office:
- Berkshire Hathaway HomeServices Select Properties : 314-775-2050
- MLS ID:
- 26052992

- Style: Traditional
- Other Structures: Garage(s)PorchDeck
- Parking: GarageGarage Door OpenerOversized
- Windows: Insulated WindowsPlantation ShuttersShuttersTilt-In WindowsWindow Treatments
- General: BrickVinyl SidingThree Or More
- Originating MLS: maris2
- School District: St. Louis City
- County: St Louis City
- Zoning: 2078-00-0221-0
- Fencing: Back YardFencedFullPrivacy
- Utilities: Cable ConnectedElectricity ConnectedNatural Gas ConnectedSewer ConnectedAmeren
- Water: Public
- Sewer: Public Sewer
- Source: maris2
This listing courtesy of Berkshire Hathaway HomeServices Select Properties
Monthly Payment
- Principal & Interest $
- Property Taxes $
- Home Insurance $
- VA Funding Fee $

 New - 12 hours ago