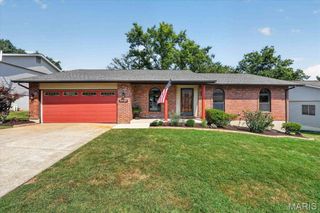
9136 Pardee Spur, St Louis, MO 63126
- 4 beds |
- 3 baths |
- 2,666 sqft
 Single-Family Home
  Built in 1961
  0.3acre lot
 2 car garage
  $168/sqft
  Listed 1 month ago
Property Description
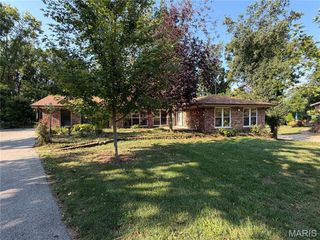
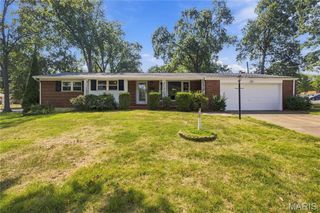
Welcome to an exceptional opportunity in the heart of Crestwood! Tucked away on a corner of Pardee Spur in the award-winning Lindbergh School District, this beautifully maintained ranch offers the perfect blend of timeless character, comfortable living space, and an unbeatable location. Situated on an impressive 0.3-acre lot, this property provides a rare sense of privacy while remaining just minutes from shopping, dining, parks, Grant’s Farm, and major commuter routes. Inside, you’ll find spacious, light-filled living areas with a welcoming layout designed for both everyday comfort and effortless entertaining. Fresh updates completed in 2026 include freshly painted walls, ceilings, and trim throughout the home, refinished hardwood flooring throughout the upstairs living areas, and new plush carpeting in the primary bedroom. The home offers generously sized rooms, classic details, and plenty of flexibility to fit today’s lifestyle. Enjoy peaceful mornings surrounded by mature trees, gather with family and friends, or simply appreciate the quiet charm of this sought-after Crestwood setting. Opportunities to own a home with this much land, character, and convenience in the Lindbergh School District are truly hard to find. Don’t miss your chance to be among the first to experience this wonderful home!
- Listing Status:
- Active
- Date Added:
- August 27, 2026
- Data Last Updated:
- September 26, 2026 at 3:18AM
- Listing Office:
- Redfin Corporation : 314-403-7998
- MLS ID:
- 26054137

- Style: Ranch
- Other Structures: PatioCovered
- Parking: AttachedDrivewayGarageGarage Door Opener
- Roofing: Asphalt
- General: BrickOneConcrete Perimeter
- Originating MLS: maris2
- School District: Lindbergh Schools
- County: St. Louis
- Zoning: PROVIDENCE PARK PLAT 4 LOT 1 2626L-61-0589
- Utilities: Underground UtilitiesAmeren
- Water: Public
- Sewer: Public Sewer
- Source: maris2
This listing courtesy of Redfin Corporation
Monthly Payment
- Principal & Interest $
- Property Taxes $
- Home Insurance $
- VA Funding Fee $

 New - 1 day ago