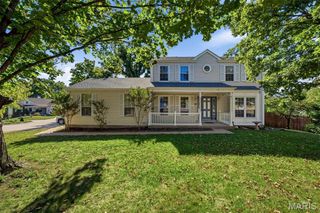
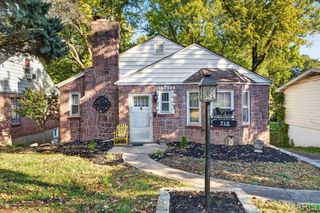
9924 Juengel Drive, St Louis, MO 63128
- 3 beds |
- 3 baths |
- 2,120 sqft
 Single-Family Home
 Built in 1945
 0.3acre lot
 1 car garage
 $224/sqft
 Listed 26 days ago
Property Description
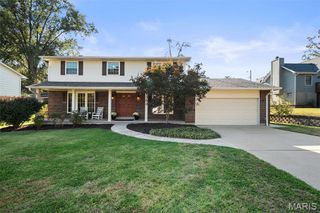
Welcome to 9924 Juengel Dr- this immaculate, turn key 3 bed 2.5 bath Lingbergh Schools home is truly a must see. Long stretches of Taj Mahal granite countertops, sleek cabinetry, breakfast bar, and stainless steel appliances all adorn the large eat-in kitchen. The living room is light filled with soaring vaulted ceilings and flanked by massive windows. Cozy up in the additional family room tucked into front of the home. The primary en-suite bedroom is conveniently located on main floor, making for ease of living. The main floor also offers a half bath situated off of the kitchen, perfect for guests. Upstairs you will find two generously sized bedrooms and another full bathroom. The partially finished walkout lower level provides tons of extra living and entertaining space. Outdoor space is abundant- with a deck that leads into an incredible patio overlooking the sprawling, level lot. Private parking is endless with a detached garage, carport, and driveway. Thoughtful updates can be found throughout- no stone was unturned nor expense spared from fresh paint, high end fixtures, and luxury finishes.
- Listing Status:
- Active
- Date Added:
- October 16, 2026
- Data Last Updated:
- November 10, 2026 at 7:18AM
- Listing Office:
- Three Doors LLC : 314-571-9225
- MLS ID:
- 26065658

- Style: Traditional
- Other Structures: Garage(s)DeckPatio
- Parking: CarportDetachedDrivewayGarageOff StreetPrivateParking spaces: 4
- Roofing: Architectural Shingle
- General: Aluminum SidingOne and One HalfConcrete Perimeter
- Originating MLS: maris2
- School District: Lindbergh Schools
- County: St. Louis
- Zoning: 28L-33-0168
- Utilities: Electricity ConnectedNatural Gas ConnectedSewer ConnectedWater ConnectedAmeren
- Water: Public
- Sewer: Public Sewer
- Source: maris2
This listing courtesy of Three Doors LLC
Monthly Payment
- Principal & Interest $
- Property Taxes $
- Home Insurance $
- VA Funding Fee $