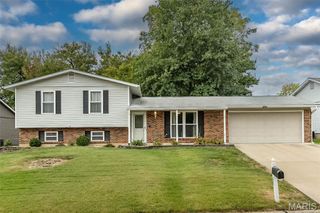
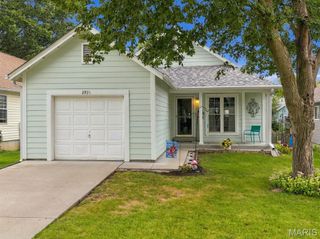
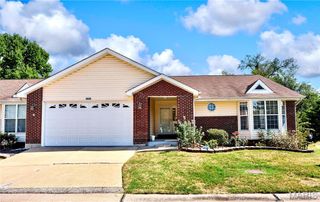
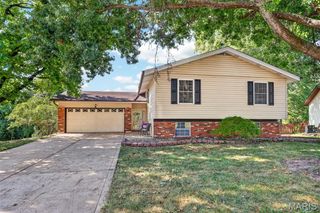
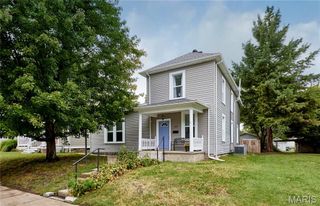
127 Spring Leaf Drive, St Peters, MO 63376
- 3 beds |
- 2 baths |
- 1,750 sqft
 Single-Family Home
  Built in 1976
  0.26acre lot
 2 car garage
  $197/sqft
  Listed 16 days ago
Property Description
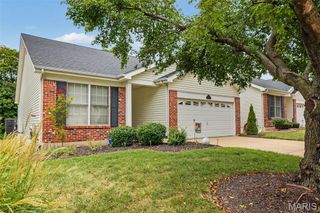
A warm, one-owner home in an established St. Peters neighborhood where mature trees, a shaded street and a comfortable sense of community set the tone. This is the kind of home that has been cared for over time and is now ready for a new owner to make it their own. Only 1 owner - 1978 - 2026. Beautiful private backyard with privacy fence and gate for access. Perfect home for entertainment in the lower level with wood-burning fireplace and full bathroom with walk-in shower. Upstairs, a very large living room - dining room combination opening up to the backyard. Parties and barbecue on the deck. Updated kitchen with stainless steel appliances and silk stone countertops. Extra cabinets and pantry as well. An oversized 2-car garage with built-in shelving offers abundant storage. Located in the highly regarded Fort Zumwalt School District with convenient access to Highways 70 and 370. The Katy Trail is 1 block away and Laurel Park - one of the most beautiful in St. Charles- is 1/2 mile from the house, with tennis courts, swimming pools, and a wide variety of recreational activities. Tanglewood subdivision has it all!
- Listing Status:
- Active
- Date Added:
- September 11, 2026
- Data Last Updated:
- September 26, 2026 at 7:16AM
- Listing Office:
- Mullanphy Real Estate, LLC : 314-852-9432
- MLS ID:
- 26057772

- General: Entry Steps/StairsPrivate Yard
- Style: Tudor
- Other Structures: Front Porch
- Parking: Additional ParkingDrivewayOn Street
- Roofing: Shingle
- Windows: Bay Window(s)BlindsInsulated WindowsTilt-In WindowsWindow Coverings
- General: Brick VeneerFrameMulti/SplitConcrete Perimeter
- Road/Access: City Street
- HOA Amenities: Common GroundCommon Area Maintenance110.0Annually
- Originating MLS: maris2
- School District: Francis Howell R-III
- County: St. Charles
- Zoning: 3-0004-5124-00-0061.0000000
- Fencing: Back YardFencedFullGateOtherVinyl
- Utilities: Cable AvailableElectricity ConnectedNatural Gas ConnectedPhone AvailableSewer ConnectedWater ConnectedAmeren
- Water: Public
- Sewer: Public Sewer
- Source: maris2
- Ownership: Private
This listing courtesy of Mullanphy Real Estate, LLC
Monthly Payment
- Principal & Interest $
- Property Taxes $
- Home Insurance $
- VA Funding Fee $

 New - 12 hours ago