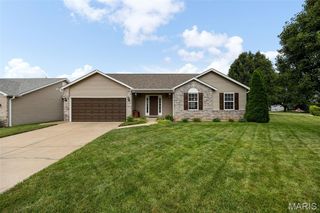
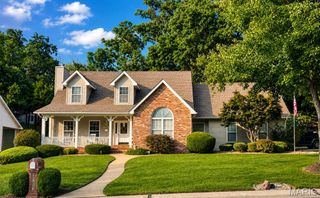
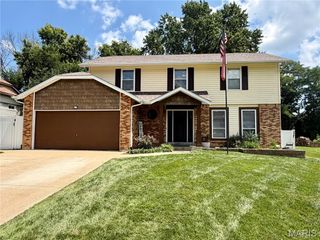
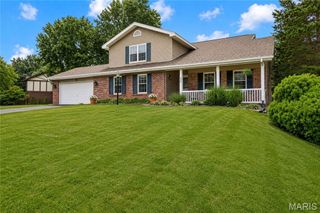
1339 Magnolia Manor Court, St Peters, MO 63303
- 4 beds |
- 4 baths |
- 2,662 sqft
 Single-Family Home
  Built in 1997
  0.31acre lot
 2 car garage
  $188/sqft
  Listed 12 days ago
Property Description
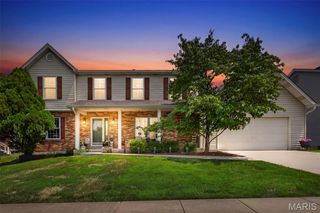
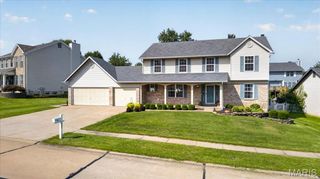
From the moment you arrive at 1339 Magnolia Manor Circle, the pride of ownership and superior quality radiate through every detail. Situated on a quiet street in St. Peters, this fully transformed 4-bedroom, 4-bathroom two-story sanctuary offers a harmonious blend of sophisticated design and structural peace of mind. Step through the entry into an inviting layout framed by warm engineered hardwood flooring, 5 1/4-inch baseboards, dimmable designer light fixtures, and solid wood two-panel doors accented with sleek black hardware. The heart of the home is the chef-inspired kitchen, fully remodeled in 2022. Featuring a commanding 10-foot stone island (complete with a dedicated mixer stand), Galapagos quartzite countertops (from Brazil), under-cabinet lighting, recessed illumination, and premium KitchenAid stainless steel appliances, including a dual-fuel range (gas cooktop with electric convection oven) and counter-depth refrigerator. Gather around the cozy living area centered by a wood-burning fireplace featuring a custom stone hearth and mantel. Upstairs, the sanctuary continues with well-appointed bedrooms, including an expansive primary suite anchored by a luxurious bath update featuring a sleek, custom all-tile walk-in shower, dual stone-topped vanity, and updated fixtures. The spacious, custom walk-in closet is the perfect finishing touch to the owner's suite. Behind the scenes, major infrastructure upgrades provide absolute confidence: a complete Lennox HVAC system (2022), updated PEX plumbing supply lines, ADT alarm system, new retaining wall, and custom window blinds. Out back, enjoy your outdoor retreat on the back deck overlooking the fully fenced yard. This turnkey home ready for immediate living. Schedule a showing today!
- Listing Status:
- Pending
- Date Added:
- July 31, 2026
- Data Last Updated:
- August 11, 2026 at 6:17PM
- Listing Office:
- Worth Clark Realty : 314-222-0065
- MLS ID:
- 26046957

- General: Breakfast BarBreakfast RoomEntrance FoyerKitchen IslandOpen FloorplanPantryRecessed LightingStone CountersWalk-In Closet(s)
- Appliances: Stainless Steel Appliance(s)DishwasherDisposalDryerGas RangeRefrigeratorWasher
- Laundry: Laundry RoomMain Level
- Basement: BathroomFinishedSump PumpWalk-Out Access
- Flooring: TileWood
- A/C: Central Air
- Heating: Forced AirNatural Gas
- Fireplace: Living RoomWood BurningFireplaceFireplaces: 1
- Style: Traditional
- Other Structures: Deck
- Parking: AttachedConcreteDrivewayGarageParking spaces: 2
- Roofing: Architectural Shingle
- Windows: Window Treatments
- General: BrickVinyl SidingTwoConcrete Perimeter
- HOA Amenities: SidewalksStreet Lights100.0Annually
- Originating MLS: maris2
- School District: Francis Howell R-III
- County: St. Charles
- Zoning: 3-0015-7464-00-0037.0000000
- Fencing: FullWood
- Utilities: Cable AvailableElectricity ConnectedNatural Gas ConnectedSewer ConnectedWater ConnectedAmeren
- Water: Public
- Sewer: Public Sewer
- Source: maris2
This listing courtesy of Worth Clark Realty
Monthly Payment
- Principal & Interest $
- Property Taxes $
- Home Insurance $
- VA Funding Fee $