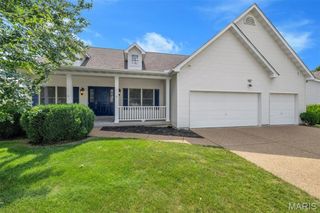
304 Thoroughbred Trail, St Peters, MO 63376
- 3 beds |
- 4 baths |
- 3,388 sqft
 Single-Family Home
  Built in 1998
  0.28acre lot
 3 car garage
  $133/sqft
  Listed 14 days ago
Property Description
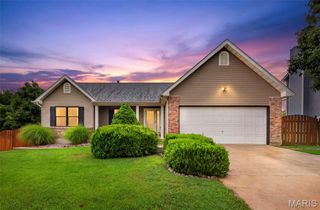
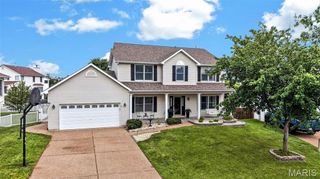
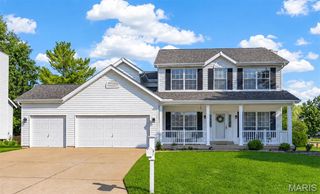
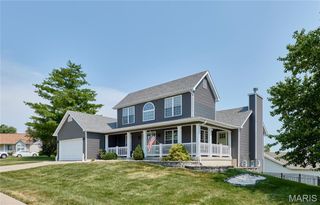
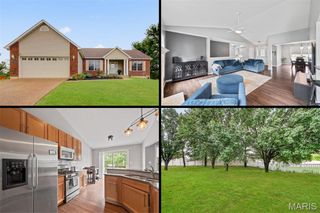
Open Floor plan Great Room Ranch with a 3 Car Garage and great lot in a great location. Over 3300 sq ft of finished living space with this home and a Brand NEW ROOF and Gutters being installed prior to closing. 3 bedrooms, 3.5 bathrooms and a finished lower level, fenced in yard with covered patio, this home as it all. Walk in to the entry foyer with Dining room on the right with wood flooring, vaulted Great Room with woodburning fireplace opens into the breakfast room and kitchen with with plenty of cabinet and counter space. Main floor laundry room off the kitchen. Primary suite with bay windows, dual walk in closets and primary bath with tub and shower. 2 more good sized bedrooms and full bath on the main floor. Finished lower level with huge rec room, separate sleeping area and full bath and plenty of storage space. 3 Car garage with access to backyard and half bathroom in the garage. Other features include New Water Heater (26), HVAC (22), newer carpeting throughout, fenced in yard, windows with lifetime replacement warranty and so much more!! Great schools and location, this home is a must see!!
- Listing Status:
- Pending
- Date Added:
- July 28, 2026
- Data Last Updated:
- August 11, 2026 at 4:16PM
- Listing Office:
- Nettwork Global : 636-614-5132
- MLS ID:
- 26048038

- General: Breakfast RoomCeiling Fan(s)Entrance FoyerGranite CountersHigh CeilingsHigh Speed InternetOpen FloorplanPantrySeparate DiningVaulted Ceiling(s)Workshop/Hobby Area
- Laundry: Laundry RoomMain Level
- Basement: BathroomPartially FinishedFullSleeping AreaStorage SpaceSump Pump
- Flooring: CarpetWood
- A/C: Ceiling Fan(s)Central Air
- Heating: Forced Air
- Fireplace: Family RoomFireplaceFireplaces: 1
- General: Private Yard
- Style: Ranch
- Other Structures: PatioCovered
- Roofing: Architectural Shingle
- General: Brick VeneerVinyl SidingOne
- HOA Amenities: Common Area Maintenance125.0Annually
- Originating MLS: maris2
- School District: Ft. Zumwalt R-II
- County: St. Charles
- Zoning: 2-0066-7580-00-0113.0000000
- Fencing: Vinyl
- Utilities: Electricity ConnectedNatural Gas ConnectedSewer ConnectedWater ConnectedAmeren
- Water: Public
- Sewer: Public Sewer
- Source: maris2
- Ownership: Private
This listing courtesy of Nettwork Global
Monthly Payment
- Principal & Interest $
- Property Taxes $
- Home Insurance $
- VA Funding Fee $