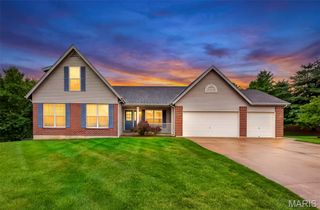
423 Ancestry Drive, St Peters, MO 63376
- 4 beds |
- 3 baths |
- 2,084 sqft
 Single-Family Home
  Built in 1978
  0.31acre lot
 2 car garage
  $185/sqft
  Listed 20 days ago
Property Description
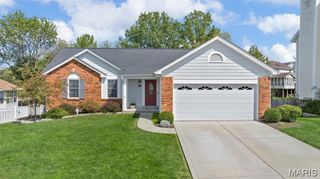
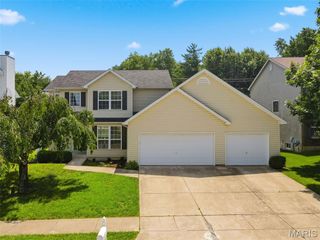
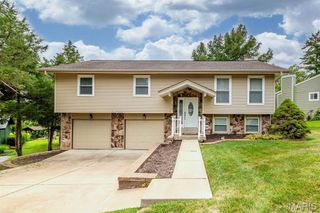
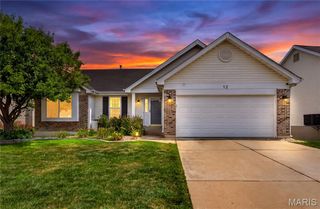
A lovely multi-level home in the very desirable Estates @ Legacy Pointe Subdivision in O'Fallon. 2000 sq ft of living space with a 2-car oversized garage on nearly a 1/3-acre lot. Very well maintained home with lots of updates. This home offers a large living room; the kitchen provides newer stainless appliances, granite tops, tile backsplash, a breakfast bar and a large pantry, it is open to the oversized breakfast room with a wood burning fireplace and a sliding door to the large concrete patio and fenced level backyard. Up just 6 steps and off the large hallway are 3 beds and 2 full baths. Laundry room and separate mud room with lots of storage to drop your coats and backpacks as you come in through the large, attached garage (25x20). More living area in the finished lower level with a bonus room (workout, family or playroom), bathroom and sleeping room. A long driveway and an asphalt pad on the side of the garage provides parking for an additional vehicle. Updated lighting, new bath vanities and freshly painted - updated and ready for you to move in and enjoy! Agent is related to sellers
- Listing Status:
- Pending
- Date Added:
- July 28, 2026
- Data Last Updated:
- August 11, 2026 at 4:16PM
- Listing Office:
- Berkshire Hathaway HomeServices Select Properties : 636-720-1100
- MLS ID:
- 26046728

- Appliances: Stainless Steel Appliance(s)DishwasherDisposalElectric Range
- Laundry: Laundry Room
- Basement: 8 ft + PourBathroomPartially FinishedSleeping AreaSump Pump
- Flooring: CarpetLuxury Vinyl
- A/C: Attic FanCeiling Fan(s)Central Air
- Heating: Electric
- Fireplace: MasonryRaised HearthSee RemarksWood BurningFireplaceFireplaces: 1
- Style: Other
- Parking: Parking spaces: 2
- Roofing: Architectural Shingle
- Windows: Insulated WindowsTilt-In WindowsWindow Treatments
- General: Brick VeneerVinyl SidingTwo and a HalfConcrete Perimeter
- HOA Amenities: Common Area Maintenance168.0Annually
- Originating MLS: maris2
- School District: Ft. Zumwalt R-II
- County: St. Charles
- Zoning: 2-0066-8814-00-0100.0000000
- Fencing: Back YardVinyl
- Utilities: Cable AvailableElectricity AvailableSewer AvailableUnderground UtilitiesWater AvailableSingle Phase
- Water: Public
- Sewer: Public Sewer
- Source: maris2
- Ownership: Private
This listing courtesy of Berkshire Hathaway HomeServices Select Properties
Monthly Payment
- Principal & Interest $
- Property Taxes $
- Home Insurance $
- VA Funding Fee $

 New - 11 hours ago