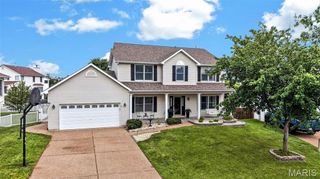
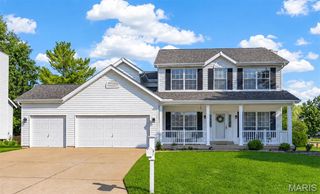
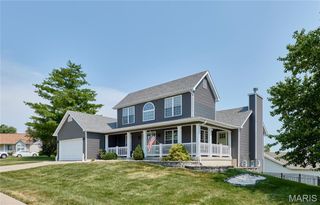
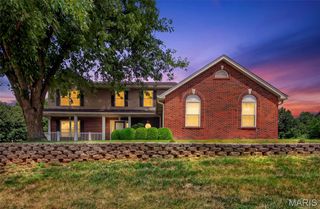
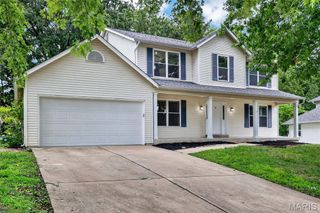
7 Stansbury Way, St Peters, MO 63376
- 5 beds |
- 4 baths |
- 3,239 sqft
 Single-Family Home
  Built in 1999
  0.43acre lot
 2 car garage
  $170/sqft
  Listed 15 days ago
Property Description
Privacy, space, and an exceptional location come together in the desirable Avondale Heights subdivision. Set on a peaceful cul-de-sac with mature trees and scenic backyard views, this beautifully maintained two-story home offers the ideal balance of comfortable living spaces and sought-after amenities—all within the highly rated Ft. Zumwalt South School District. Step inside to a bright, welcoming interior featuring 9 ft ceilings on the main level, an open-concept layout, and an abundance of natural light. The spacious great room creates the perfect gathering space with a cozy gas fireplace, while the well-appointed kitchen showcases ample cabinetry, a large center island, pantry, and generous workspace for both everyday living and entertaining. A dedicated dining space and convenient oversize main-level laundry add to the home’s effortless functionality. The upper level offers a private retreat with generously sized bedrooms with walk-in closets. The luxurious primary suite features vaulted ceiling, a large walk-in closet and spa-inspired bathroom with double sink vanity, soaking tub and separate shower plus a linen closet. The 3 additional upstairs bedrooms and full bathroom provide flexibility for family, guests, or hobbies. The finished walk-out lower level expands the living experience with additional recreational space, a 5th bedroom, full bath and a handy workshop w/private entry door. Step outside to enjoy the tranquil outdoor setting on your .43 acres of wooded bliss! You'll fall in love with the 27 X 16’ composite deck and the covered patio w/ceiling fans. Mature trees and peaceful views create your own private escape. Additional highlights include an oversized garage, exceptional curb appeal, and a sought-after location within easy access to HWY K, HWY 364, HWY 70, restaurants and shopping. Combining timeless style, generous living spaces, and an unbeatable setting, this is the perfect place to call home! Open Saturday 8/1 and Sunday 8/2 1-3pm!
- Listing Status:
- Pending
- Date Added:
- July 31, 2026
- Data Last Updated:
- August 11, 2026 at 4:16PM
- Listing Office:
- Keller Williams Realty West : 636-229-8500
- MLS ID:
- 26047523

- General: Double VanityEat-in KitchenEntrance FoyerHigh CeilingsKitchen IslandOpen FloorplanPantrySeparate DiningTubWalk-In Closet(s)
- Appliances: DishwasherDisposalMicrowaveElectric OvenElectric RangeGas Water Heater
- Laundry: Main Level
- Basement: BathroomEgress WindowPartially FinishedSleeping AreaSump PumpWalk-Out Access
- Flooring: CarpetCeramic TileHardwood
- A/C: Ceiling Fan(s)Central AirElectric
- Heating: Forced AirNatural Gas
- Fireplace: Family RoomGasFireplaceFireplaces: 1
- Style: Traditional
- Other Structures: Front PorchDeckPatio
- Parking: DrivewayGarageOversized
- Roofing: Architectural Shingle
- Windows: Bay Window(s)Insulated Windows
- General: Brick VeneerVinyl SidingTwo
- HOA Amenities: Common GroundCommon Area Maintenance100.0Annually
- Originating MLS: maris2
- School District: Ft. Zumwalt R-II
- County: St. Charles
- Zoning: AVONDALE HGTS #3 LOT 4472-0069-8013-00-0447.0000000
- Utilities: Electricity ConnectedNatural Gas ConnectedSewer ConnectedWater ConnectedOther
- Water: Public
- Sewer: Public Sewer
- Source: maris2
- Ownership: Private
This listing courtesy of Keller Williams Realty West
Monthly Payment
- Principal & Interest $
- Property Taxes $
- Home Insurance $
- VA Funding Fee $

 New - 3 days ago