11305 Parkmont Drive, Unincorporated, MO 63138
- 4 beds |
- 3 baths |
- 1,120 sqft
 Single-Family Home
 Built in 1966
 7,802sqft lot
 1 car garage
 $214/sqft
 Listed 29 days ago
Property Description
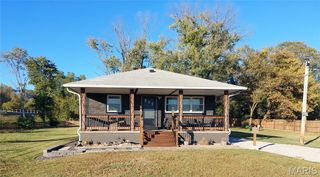
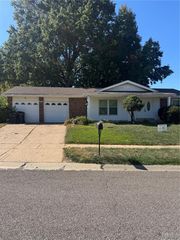
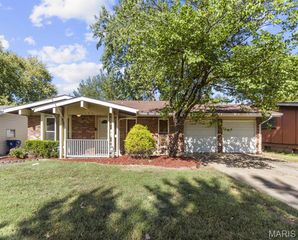
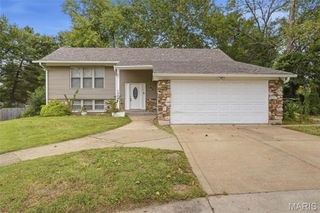
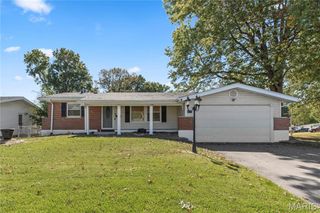
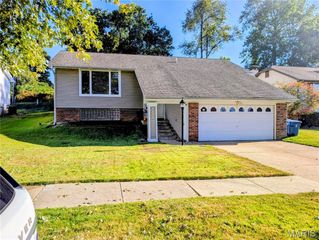
There is more to 11305 Parkmont Drive than meets the eye! This renovated ranch offers a total of 4 bedrooms and 3 full baths, with approximately 1,120 square feet on the main level plus nearly 900 square feet of finished living space in the walkout lower level. Step inside to refinished hardwood floors, fresh neutral paint and an updated kitchen with white cabinetry, generous counter space, stainless-steel appliances and new vinyl flooring. Three bedrooms and two full baths are conveniently located on the main level, including a primary bedroom with its own private bath. Downstairs is where Parkmont really surprises you. With nearly 900 finished square feet, there's a large recreation area, wet bar, private 4th bedroom and third full bath. Whether you need room for guests, movie nights, entertaining or just some extra space to spread out, you've got it here. There's also unfinished space for storage and utilities. A wood-burning fireplace, covered rear deck overlooking the yard and attached 1-car garage round out the home. If you've been looking for a ranch but don't want to give up extra living space, Parkmont is definitely worth a look. Need a 2-car garage and even more space? Check out our other renovated property at 1825 Christo Court.
- Listing Status:
- Active
- Date Added:
- September 26, 2026
- Data Last Updated:
- October 26, 2026 at 7:18AM
- Listing Office:
- Fathom Realty-St. Louis : 888-455-6040
- MLS ID:
- 26062014

- Style: Ranch
- Other Structures: Front PorchDeckSide PorchCovered
- General: Vinyl SidingOneConcrete Perimeter
- Originating MLS: maris2
- School District: Hazelwood
- County: St. Louis
- Zoning: 09E-22-0697
- Utilities: Electricity ConnectedNatural Gas ConnectedSewer ConnectedWater ConnectedAmeren
- Water: Public
- Sewer: Public Sewer
- Source: maris2
This listing courtesy of Fathom Realty-St. Louis
Monthly Payment
- Principal & Interest $
- Property Taxes $
- Home Insurance $
- VA Funding Fee $