1635 Hobnail Court, Unincorporated, MO 63146
- 3 beds |
- 4 baths |
- 3,810 sqft
 Single-Family Home
  Built in 1968
  0.71acre lot
 2 car garage
  $127/sqft
  Listed 11 days ago
Property Description
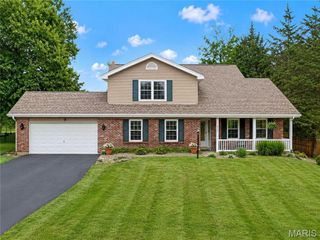
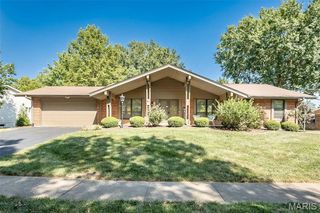
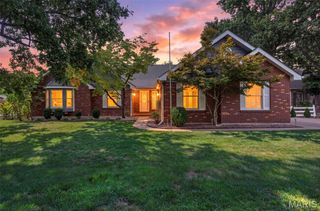
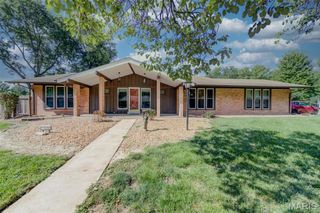
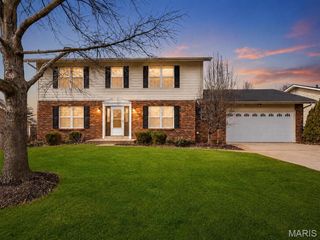
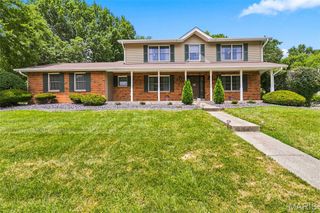
Welcome to 1635 Hobnail Ct, a spacious 3-bedroom, 3.5-bath home nestled in the desirable Old Farm Estates community! Step inside to a large foyer leading to a sunken living room with beautiful hardwood floors, skylights, and abundant natural light throughout. Fresh paint, newer carpeting, and newer light fixtures give the home a bright, refreshed feel. The updated eat-in kitchen features granite countertops, professionally painted cabinetry, newer hardware and new flooring. The tucked away primary suite offers size, privacy and a stylish new vanity in the full bathroom. The partially finished walk-out basement expands the living space with a large recreation area, wet bar, two finished bonus rooms, and a full bath. Storage space is plentiful despite so much finish in the lower level. Outside, enjoy an oversized lot with private backyard featuring peaceful wooded views and a refreshed exterior. Additional updates include siding approximately 3 years old, A/C approximately 5 years old, a roof approximately 7 years old with ridge vent, plus new gutters and gutter guards. Located in sought-after Old Farm Estates, residents can enjoy neighborhood amenities including a community pool, playground, and walking trails that leads to Creve Coeur Lake! Close proximity to major highways, hospitals, and dining make this location all the more appealing. With generous living space, thoughtful updates, and a fantastic setting, this home is ready for its next owner!
- Listing Status:
- Active
- Date Added:
- September 16, 2026
- Data Last Updated:
- September 26, 2026 at 2:17AM
- Listing Office:
- MORE, REALTORS : 314-414-6000
- MLS ID:
- 26050298

- General: LightingPrivate YardStorage
- Style: Ranch
- Other Structures: PorchDeckPatio
- Pool: In Ground
- Parking: AttachedGarageParking spaces: 2
- Roofing: Architectural Shingle
- Windows: Window Treatments
- General: Brick VeneerVinyl SidingOneConcrete Perimeter
- HOA Amenities: Association ManagementCommon GroundPlaygroundPoolCommon Area MaintenancePool MaintenancePool380.0Annually
- Originating MLS: maris2
- School District: Parkway C-2
- County: St. Louis
- Zoning: OLD FARM EST ADDN PLAT 11 LOT 34015Q-32-0162
- View: Trees/Woods
- Fencing: None
- Utilities: Cable AvailableElectricity ConnectedPhone AvailableSewer ConnectedWater Connected220 Volts
- Water: Public
- Sewer: Public Sewer
- Source: maris2
This listing courtesy of MORE, REALTORS
Monthly Payment
- Principal & Interest $
- Property Taxes $
- Home Insurance $
- VA Funding Fee $