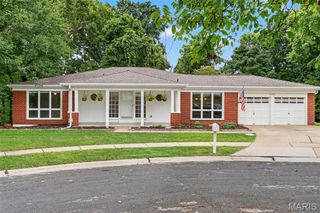
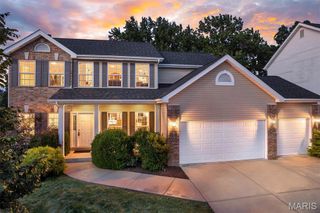
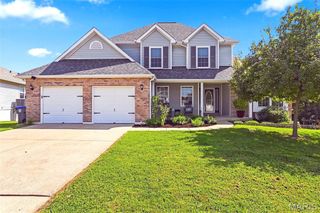
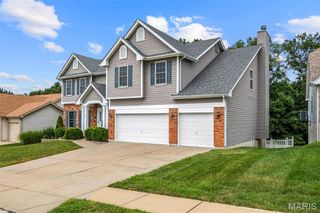
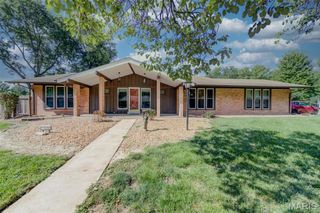
6 Potomac Court, St Charles, MO 63303
- 3 beds |
- 3 baths |
- 3,880 sqft
 Single-Family Home
  Built in 1990
  0.33acre lot
 2 car garage
  $129/sqft
  Listed 22 days ago
Property Description
Welcome to this beautiful 3-bedroom, 3-bath ranch in the desirable Old River Estates neighborhood, located in the Francis Howell School District and feeding into Francis Howell North High School. With spacious living areas, two fireplaces, abundant natural light, multiple bay windows, a finished lower level, an impressive 20x17 workshop, and a peaceful backyard setting, this home has so much to offer! Step inside to a spacious living room featuring vaulted ceilings, recessed lighting, and a cozy gas fireplace. Bay windows throughout the home fill the rooms with natural light and add character at every turn. The kitchen features granite countertops, ceiling-height cabinetry with soft-close doors and drawers, stainless steel appliances, and recessed lighting. Just off the kitchen is a breakfast room with a bay window, while the separate dining room features a tray ceiling and another beautiful bay window. An additional sitting room provides access to the back deck, creating an easy flow for everyday living and entertaining. The spacious primary suite offers two large windows, private access to the back deck, and double doors leading to an impressive 9x7 walk-in closet with built-in organizers. Step outside and enjoy views of the backyard, where deer, foxes, and other wildlife are known to make an appearance. The primary bathroom features a standalone soaking tub, separate shower, dual vanities with additional center storage, generous mirror space, and recessed lighting. Two additional spacious bedrooms, including one with a bay window, and a full hall bathroom with a linen closet complete the main level bedroom spaces. The main-floor laundry room leads directly to the side-entry 2-car garage, complete with built-in shelving and an approximately 11x2 bump-out with countertop space for projects, storage, or an additional work area. Head downstairs and discover even more room to enjoy. The wide-open recreation room offers plenty of space for entertaining and features a wet bar, wood-burning stove, and access to the lower deck and backyard. An additional room provides flexible space for a home office, media room, hobby room, or whatever best fits your needs. The lower level also includes a full bathroom with a standalone shower and additional laundry hookups. One of the true standouts of the lower level is the incredible 20x17 workshop. Designed with projects in mind, this spacious work area features built-in countertops, abundant shelving and storage, a utility sink, and a higher-amperage electrical outlet for added functionality. Whether you're a woodworker, hobbyist, DIY enthusiast, or simply want an exceptional dedicated workspace, this is a feature you won't find in every home. From quiet evenings beside one of the home's two fireplaces to entertaining on the decks, tackling your next project in the workshop, or watching wildlife wander through the backyard, this Old River Estates ranch offers a wonderful combination of space, character, and versatility. Don’t miss your opportunity to see everything this beautiful home has to offer—schedule your showing today!
- Listing Status:
- Active
- Date Added:
- September 3, 2026
- Data Last Updated:
- September 26, 2026 at 1:18AM
- Listing Office:
- Keller Williams Realty West : 636-229-8500
- MLS ID:
- 26054477

- General: Rain Gutters
- Style: Traditional
- Other Structures: PorchFront PorchDeckRear PorchPatio
- Parking: ConcreteDrivewayGarageGarage Door OpenerGarage Faces SideParking spaces: 6
- Windows: Bay Window(s)BlindsWindow Coverings
- General: BrickWood SidingOneConcrete Perimeter
- HOA Amenities: Common Area MaintenanceSnow Removal100.0Annually
- Originating MLS: maris2
- School District: Francis Howell R-III
- County: St. Charles
- Zoning: 3-0015-6234-00-0024.0000000
- View: Trees/Woods
- Fencing: None
- Utilities: Cable ConnectedElectricity ConnectedNatural Gas ConnectedPhone ConnectedSewer ConnectedWater ConnectedOther
- Water: Public
- Sewer: Public Sewer
- Source: maris2
This listing courtesy of Keller Williams Realty West
Monthly Payment
- Principal & Interest $
- Property Taxes $
- Home Insurance $
- VA Funding Fee $

 New - 1 day ago