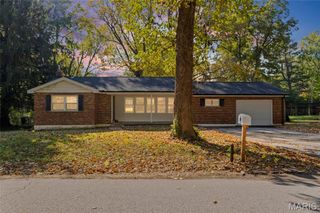
1825 Christo Court, Unincorporated, MO 63138
- 4 beds |
- 3 baths |
- 1,340 sqft
 Single-Family Home
 Built in 1977
 9,200sqft lot
 2 car garage
 $194/sqft
 Listed 1 month ago
Property Description
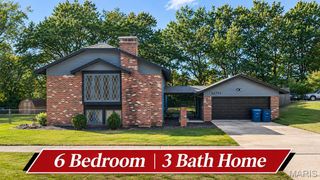
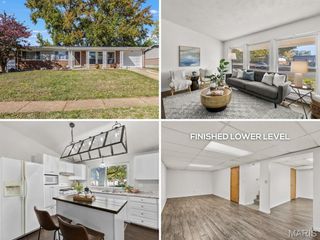
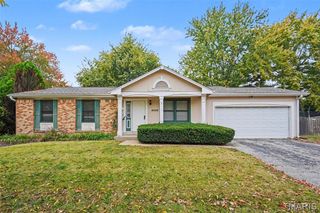
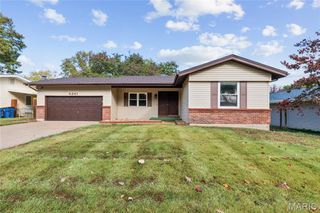
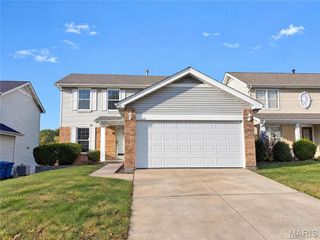
Welcome to 1825 Christo Court! Tucked away on a cul-de-sac, this renovated ranch gives you something that's not always easy to find—over 1,300 square feet on the main level with 4 main-level bedrooms, 3 full baths, a 2-car garage plus a large partially finished walkout basement. lnside, refinished hardwood floors and fresh neutral paint give the home a bright, clean feel. The updated kitchen features white cabinetry, granite countertops, stainless-steel appliances, subway tile backsplash and new vinyl flooring. Just off the kitchen is the dining area with a stone fireplace that adds a little character to the space. All four bedrooms are conveniently located on the main level, including a primary bedroom with its own private, updated bath. The bathrooms have also been updated with new vinyl flooring. Head downstairs and you'll really see how much additional space this home has. The partially finished walkout basement has a large recreation area with new vinyl flooring and plenty of room for movie nights, a game area, home gym or whatever works for you. There's also unfinished space for storage. Outside, you'll find a large deck, generous backyard and attached 2-car garage. A new electrical service panel and washer and dryer that stay with the home are a few more things you can check off the list. Come take a look at 1825 Christo Court and see how much space this home really has! Looking for another renovated home at a lower price point? Check out our other property at 11305 Parkmont Drive.
- Listing Status:
- Active
- Date Added:
- September 26, 2026
- Data Last Updated:
- November 10, 2026 at 6:17AM
- Listing Office:
- Fathom Realty-St. Louis : 888-455-6040
- MLS ID:
- 26061671

- General: Storage
- Style: Ranch
- Other Structures: Front PorchDeck
- General: StoneVinyl SidingOneConcrete Perimeter
- HOA Amenities: Other300.0Annually
- Originating MLS: maris2
- School District: Hazelwood
- County: St. Louis
- Zoning: 06E-12-0202
- Fencing: None
- Utilities: Electricity ConnectedNatural Gas ConnectedSewer ConnectedWater ConnectedAmeren
- Water: Public
- Sewer: Public Sewer
- Source: maris2
This listing courtesy of Fathom Realty-St. Louis
Monthly Payment
- Principal & Interest $
- Property Taxes $
- Home Insurance $
- VA Funding Fee $

 New - 9 hours ago