2082 Shetland Path, Unincorporated, MO 63049
- 3 beds |
- 2 baths |
- 1,370 sqft
 Single-Family Home
  Built in 2007
  7,841sqft lot
 2 car garage
  $237/sqft
  Listed 16 days ago
Property Description
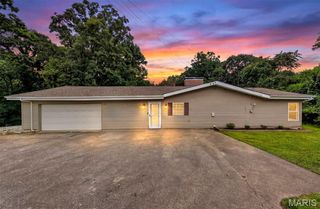
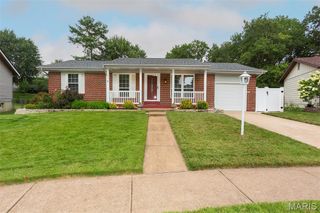
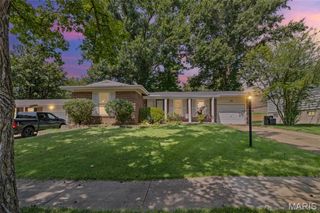
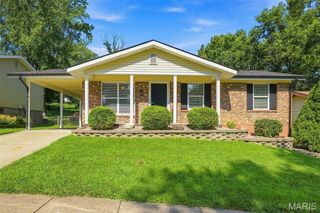
This beautifully updated Ranch with 3 beds & 2 baths you can't go wrong. Located in desirable Harter Farms gives you the country feel yet close to shopping & restaurants as well as minutes from Highways 30, 141, 44 & 270. Welcoming exterior w/covered porch & partial brick front with large composite & vinyl fence in the spacious private backyard oasis which backs to trees. Want to see wildlife? Look no farther. Spacious open floor plan & vaulted ceilings make this charmer even more appealing. Kitchen boasts custom, newer 42" cabinetry, newer stainless-steel appliances, newer granite counter tops, vaulted ceiling, plenty of counter space & adjoining breakfast room w/access to your backyard paradise. Split bed floorplan has a primary bedroom suite with completely updated/remodeled primary bath along w/ two additional generously sized bedrooms & updated full bath allowing room for everyone. There is a main floor laundry off the oversized garage. Unfinished lower w/egress window is awaiting your finishing touches & capability to turn this stunning home into a 4 bedroom. Home is right around the corner from the community pool and subdivision pond. Seller is offering a $5,000 carpet allowance. Run, don't walk to see this amazing home today!
- Listing Status:
- Pending
- Date Added:
- July 26, 2026
- Data Last Updated:
- August 11, 2026 at 8:18PM
- Listing Office:
- Nettwork Global : 636-614-5132
- MLS ID:
- 26047718

- General: Breakfast RoomCeiling Fan(s)Custom CabinetryDining/Living Room ComboEntrance FoyerGranite CountersHigh CeilingsHigh Speed InternetOpen FloorplanPantryShowerSolid Surface Countertop(s)StorageTubVaulted Ceiling(s)Walk-In Closet(s)
- Appliances: Stainless Steel Appliance(s)Electric CooktopDishwasherDisposalExhaust FanMicrowaveFree-Standing Electric OvenRefrigeratorGas Water Heater
- Laundry: Electric Dryer HookupLaundry RoomMain LevelWasher Hookup
- Basement: 8 ft + PourConcreteEgress WindowFullRadon MitigationStorage SpaceUnfinished
- Flooring: CarpetLuxury Vinyl
- A/C: Ceiling Fan(s)Central AirElectric
- Heating: Forced AirNatural Gas
- General: LightingPrivate Yard
- Style: Ranch
- Other Structures: CompositeFront PorchDeckPatioCovered
- Pool: Community
- Parking: AttachedCoveredDrivewayGarageGarage Door OpenerGarage Faces FrontInside EntranceKitchen LevelOff StreetOn Street
- Roofing: Architectural Shingle
- Windows: BlindsInsulated WindowsScreensTilt-In WindowsWindow CoveringsWindow Treatments
- General: Brick VeneerFrameVinyl SidingOneConcrete PerimeterPermanent
- Road/Access: Concrete
- HOA Amenities: Association ManagementCommon GroundPoolTrail(s)Maintenance Parking/RoadsCommon Area MaintenancePool700.0Annually
- Originating MLS: maris2
- School District: Northwest R-I
- County: Jefferson
- Zoning: Harter Farms 4 Lot 324B03-1.0-01.0-3-001-241
- View: NeighborhoodTrees/Woods
- Fencing: Back YardFencedFullGateVinyl
- Utilities: Cable ConnectedElectricity ConnectedNatural Gas ConnectedPhone ConnectedSewer ConnectedUnderground UtilitiesAmeren
- Water: Private
- Sewer: Public Sewer
- Source: maris2
- Ownership: Private
This listing courtesy of Nettwork Global
Monthly Payment
- Principal & Interest $
- Property Taxes $
- Home Insurance $
- VA Funding Fee $