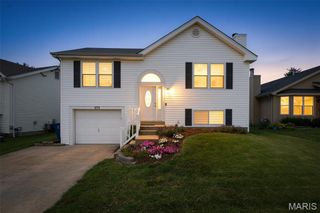
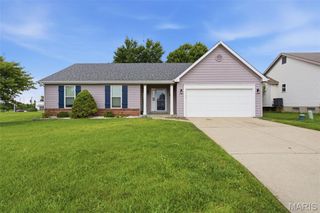
3950 White Rose Lane, Unincorporated, MO 63304
- 3 beds |
- 3 baths |
- 1,400 sqft
 Single-Family Home
  Built in 1998
  8,233sqft lot
 2 car garage
  $279/sqft
  Listed 17 days ago
Property Description
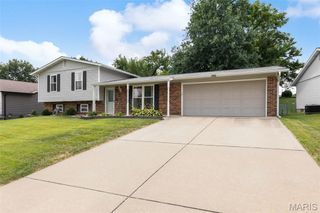
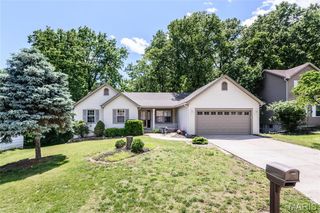
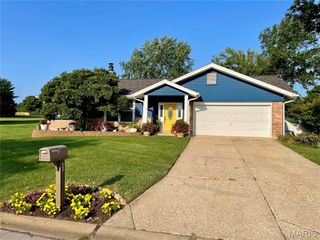
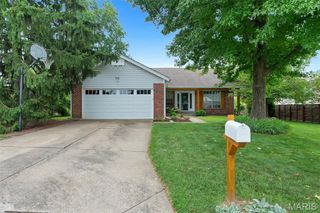
Welcome to this beautifully maintained split-level ranch, ideally situated on a quiet cul-de-sac and featuring a stunning stone-front exterior with a brand-new walnut-paneled garage door. Filled with natural light from oversized windows and two skylights, the home offers vaulted ceilings, hardwood floors throughout the upper level, and a warm, inviting layout perfect for everyday living. The upper-level features three spacious bedrooms and two updated full baths, including a primary suite with a Roman soaking tub and rainfall showerhead, plus a renovated hall bath with a walk-in shower. The finished lower level offers a cozy family room with a fireplace, recessed lighting, a third full bath, and a private en-suite bonus room ideal for guests, a home office, or multigenerational living. Major updates over the past 10 years include a new HVAC system with whole-home humidifier, new roof, skylights, sliding glass door, premium cedar privacy fence, and a newly rebuilt deck (May 2026). Additional features include an extended-length garage, mudroom, large laundry room, and a fully fenced backyard perfect for entertaining, pets, or play. Conveniently located just one mile from the Katy Trail with easy access to the Page Extension, this move-in-ready home offers the perfect blend of character, comfort, thoughtful updates, and everyday convenience.
- Listing Status:
- Active
- Date Added:
- July 31, 2026
- Data Last Updated:
- August 11, 2026 at 7:19PM
- Listing Office:
- DRG - Delhougne Realty Group : 636-238-3830
- MLS ID:
- 26046089

- Style: Raised RanchTraditional
- Other Structures: Deck
- Pool: None
- Parking: Parking spaces: 2
- Roofing: Architectural Shingle
- General: Brick VeneerStone VeneerVinyl SidingOneConcrete Perimeter
- HOA Amenities: Common Area MaintenanceOther120.0Annually
- Originating MLS: maris2
- School District: Francis Howell R-III
- County: St. Charles
- Zoning: VLG EDELWEISS LOT 423-0037-7638-00-0042.0000000
- Fencing: Back YardPrivacyWood
- Utilities: Cable ConnectedElectricity ConnectedNatural Gas ConnectedSewer ConnectedWater ConnectedAmeren
- Water: Public
- Sewer: Public Sewer
- Source: maris2
- Ownership: Private
This listing courtesy of DRG - Delhougne Realty Group
Monthly Payment
- Principal & Interest $
- Property Taxes $
- Home Insurance $
- VA Funding Fee $